Core Envelope CORE ENVELOPE ← Back to Home
PORTFOLIO

Project Gallery

A closer look at our glazing, framing, and pergola systems — browse by category or view every photo.
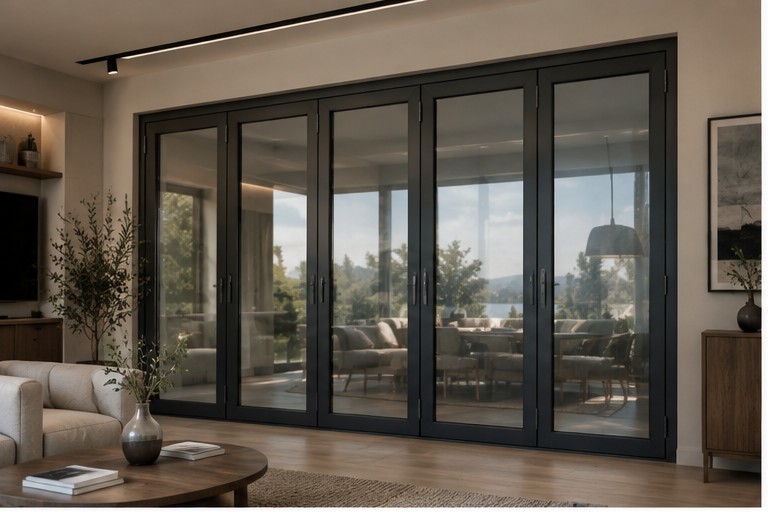
BF73 bi-folding door system — five-panel living room installation
BF73 Bi-Folding Door System Glazing
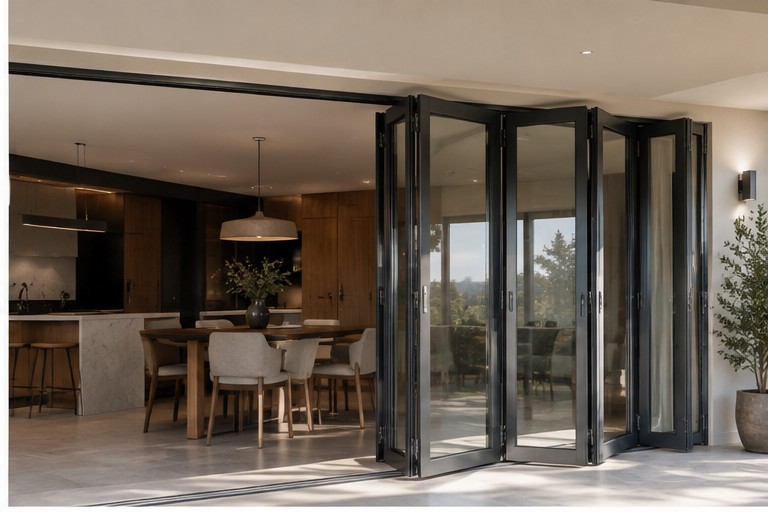
BF73 bi-folding door system — kitchen opening onto patio at sunset
BF73 Bi-Folding Door System Glazing
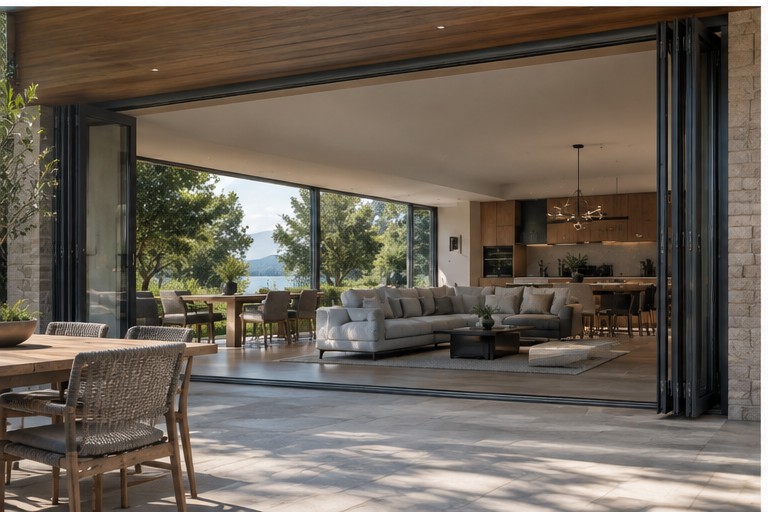
BF73 bi-folding door system — living room open to lake view terrace
BF73 Bi-Folding Door System Glazing
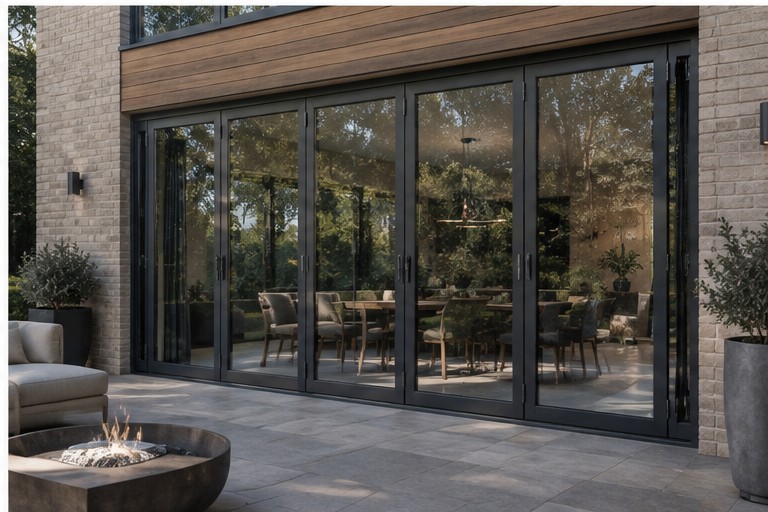
BF73 bi-folding door system — exterior patio with fire pit
BF73 Bi-Folding Door System Glazing
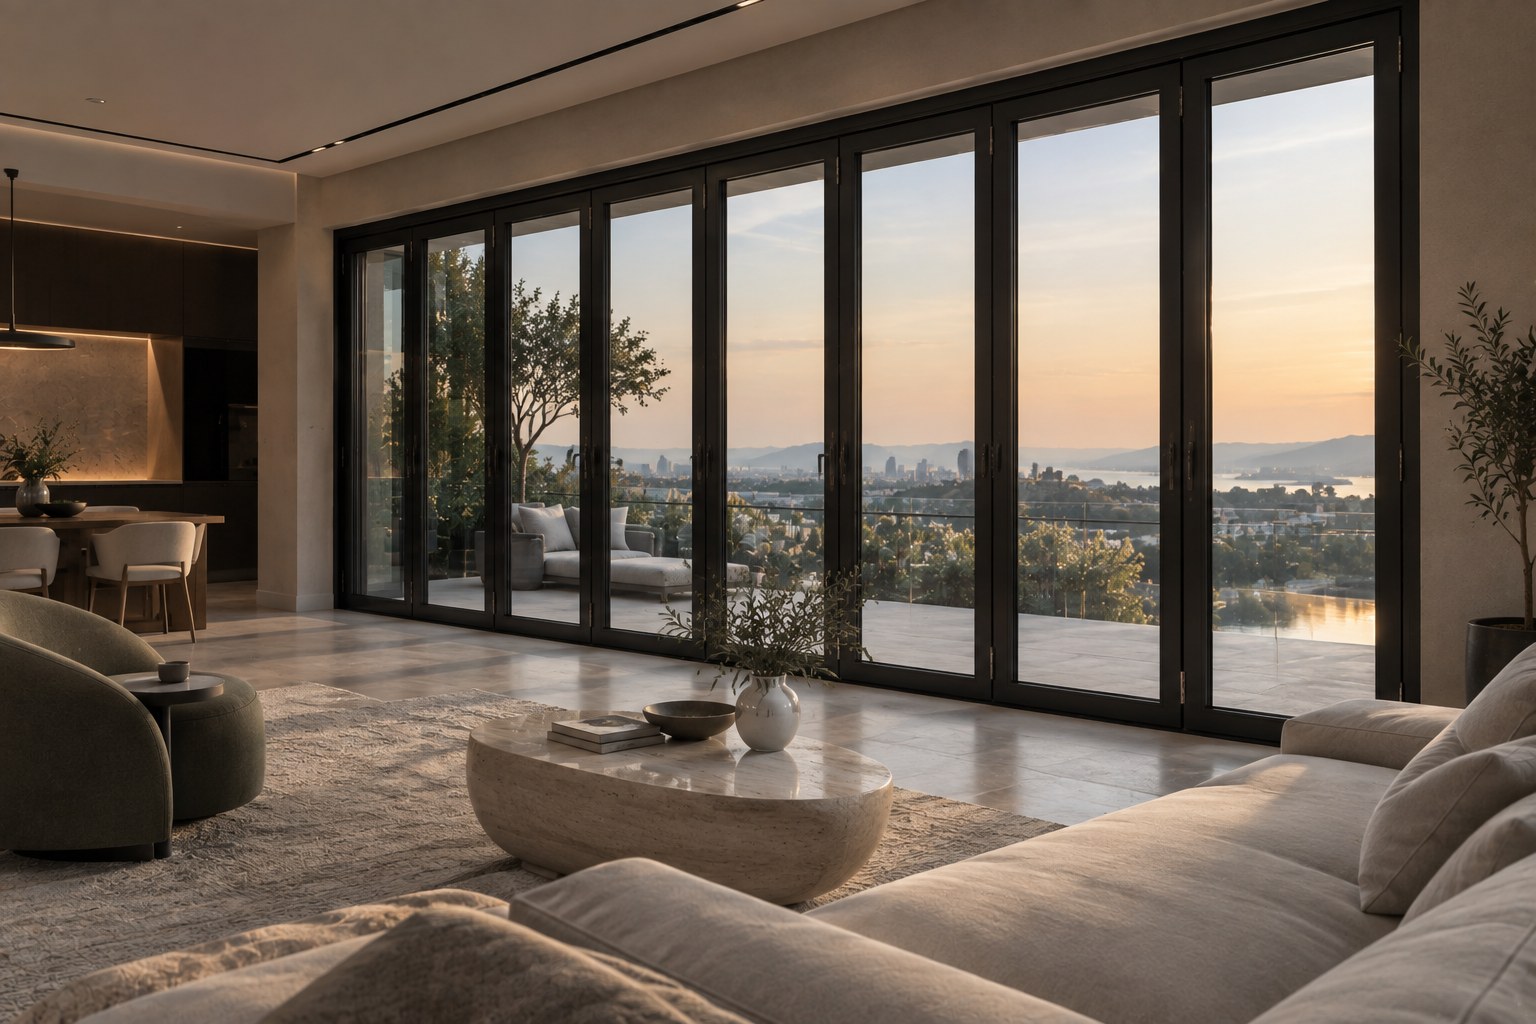
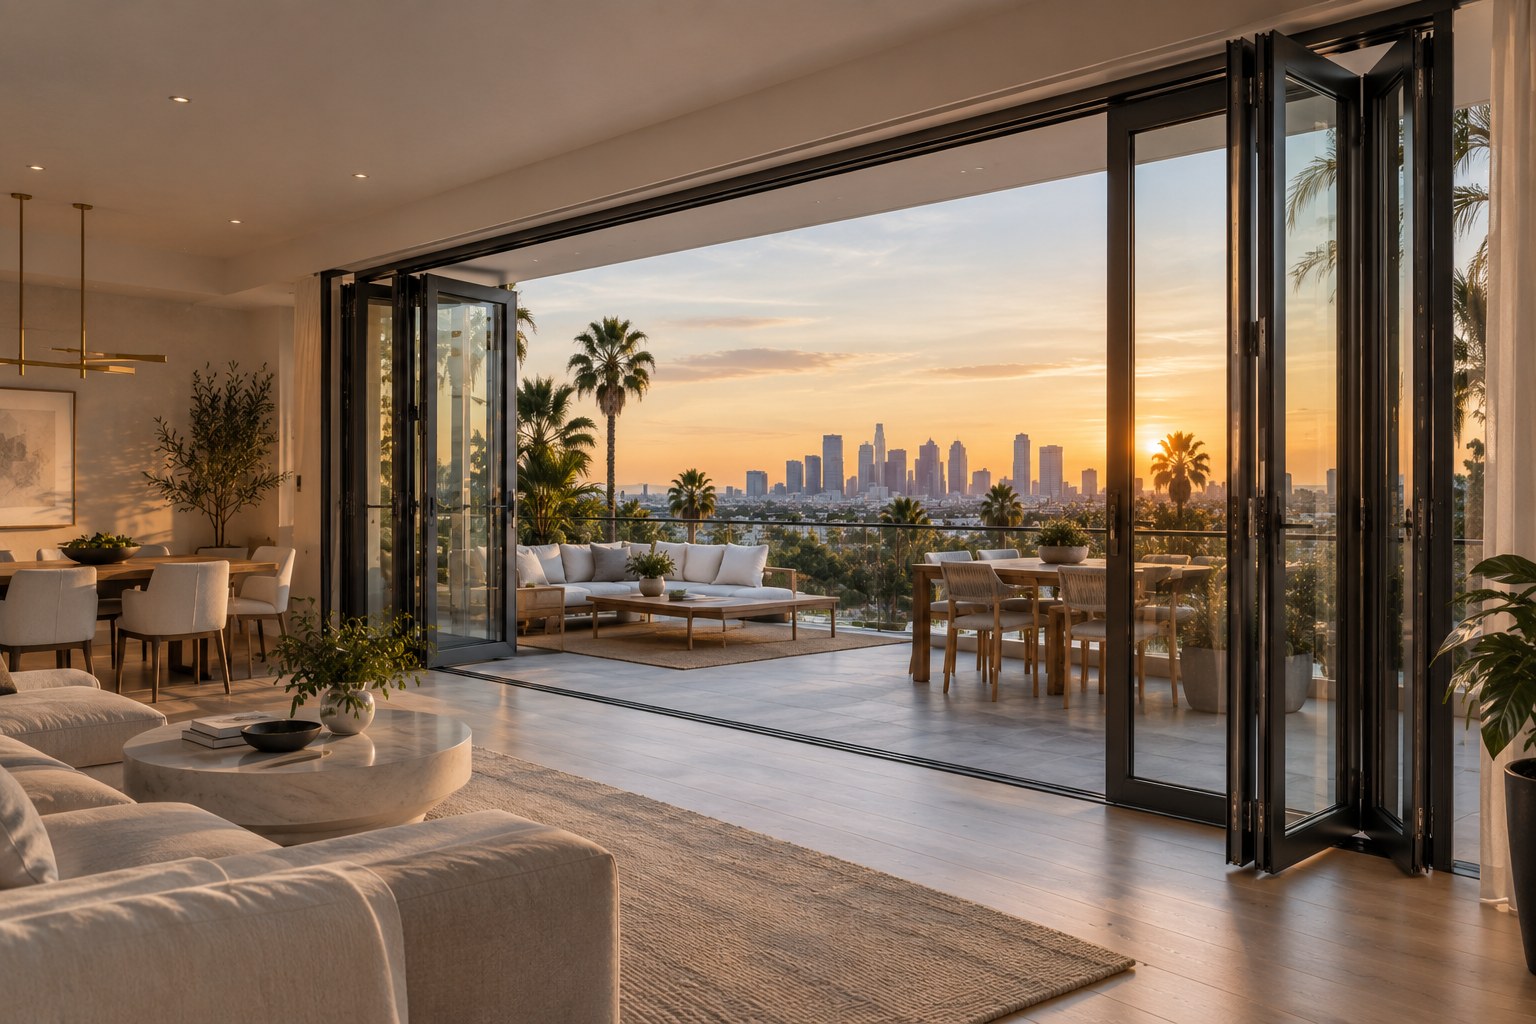
BF73 bi-folding door system — wide living room opening to city view at dusk
BF73 Bi-Folding Door System Glazing
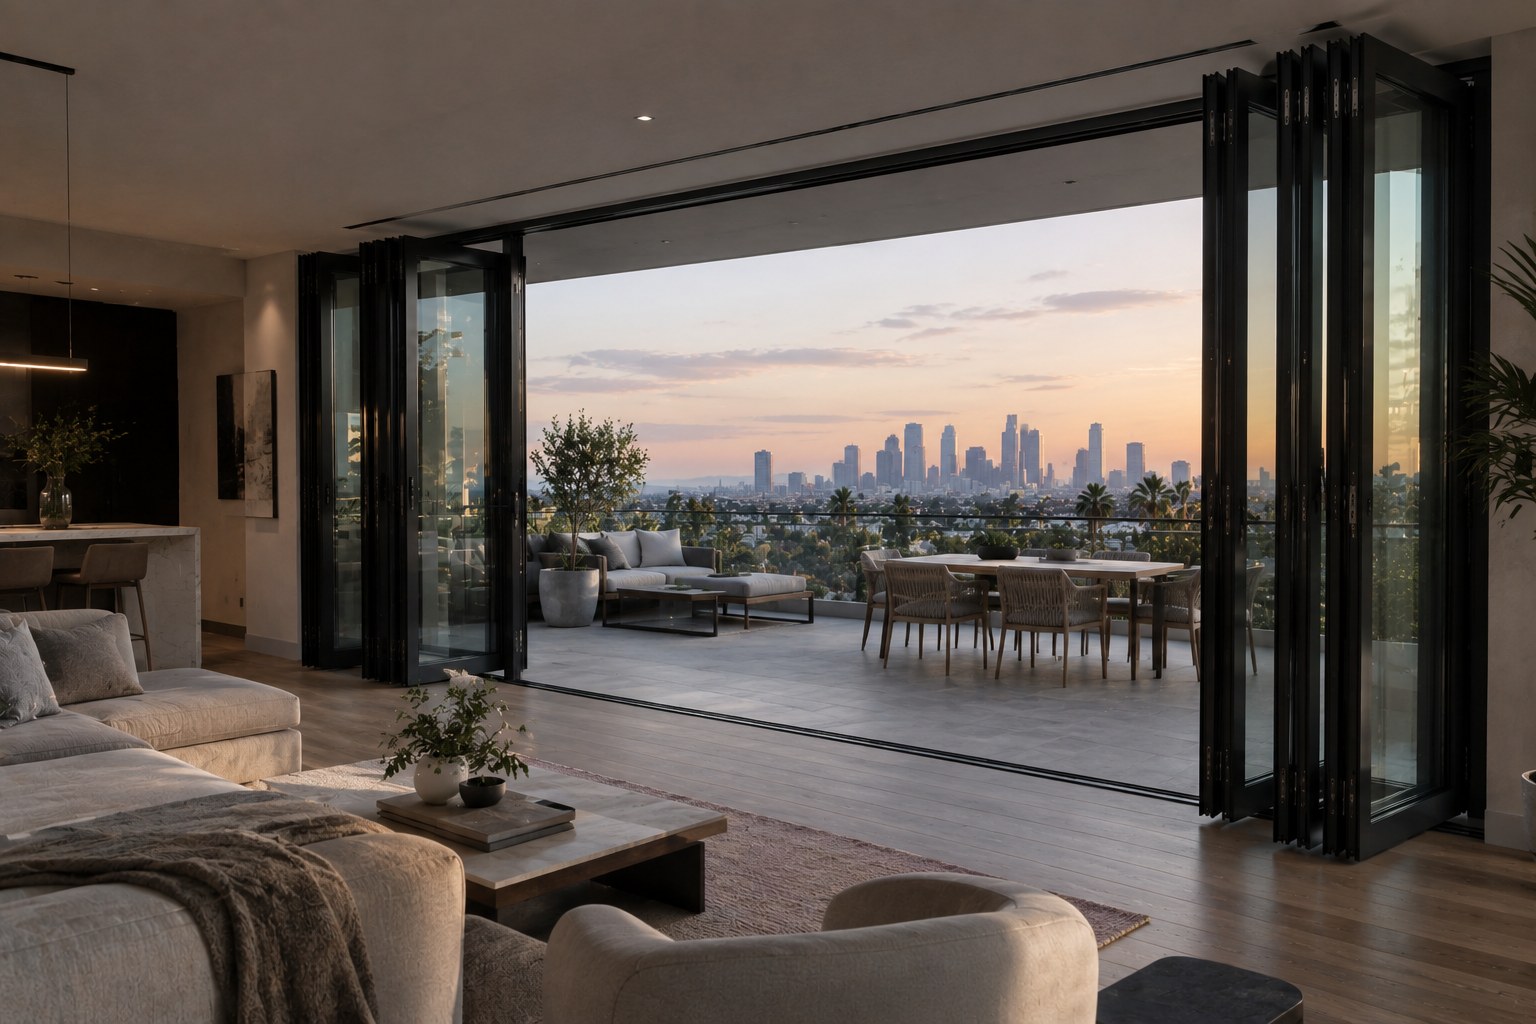
BF73 bi-folding door system — living room opening onto skyline terrace
BF73 Bi-Folding Door System Glazing
BF73 bi-folding door system — dining terrace with city skyline at sunset
BF73 Bi-Folding Door System Glazing
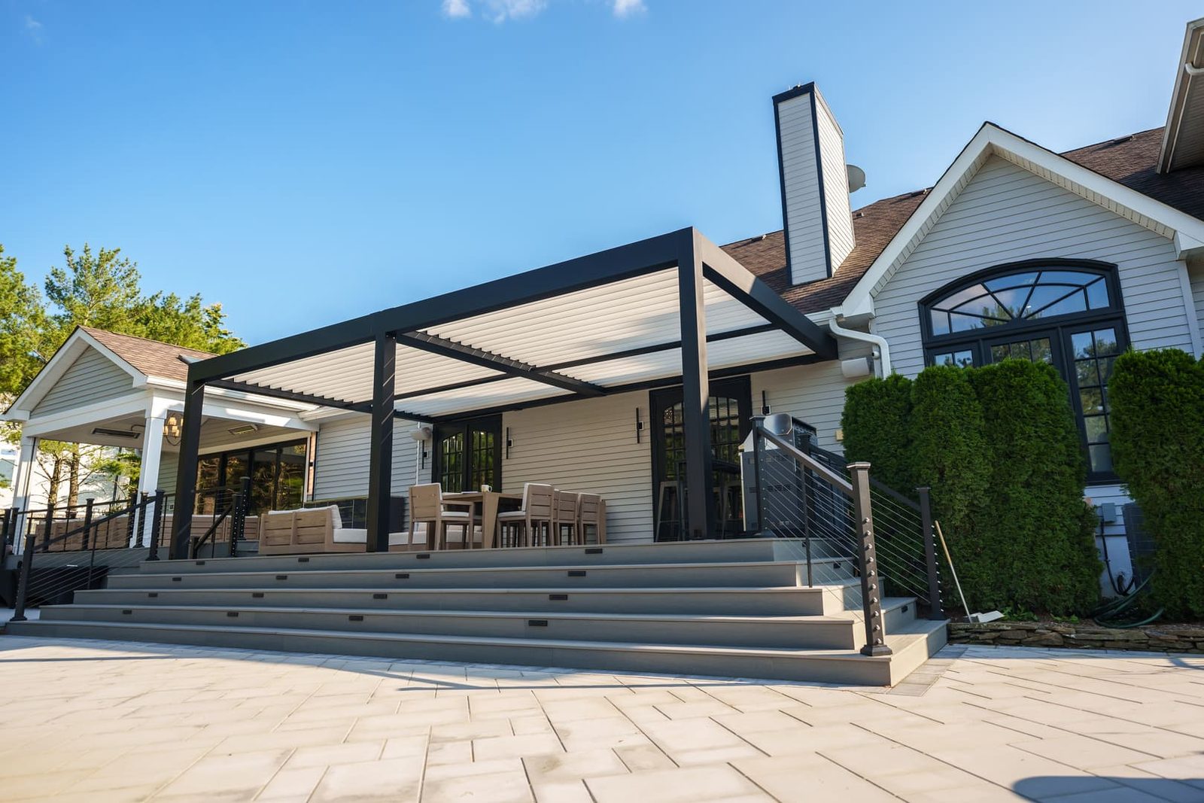
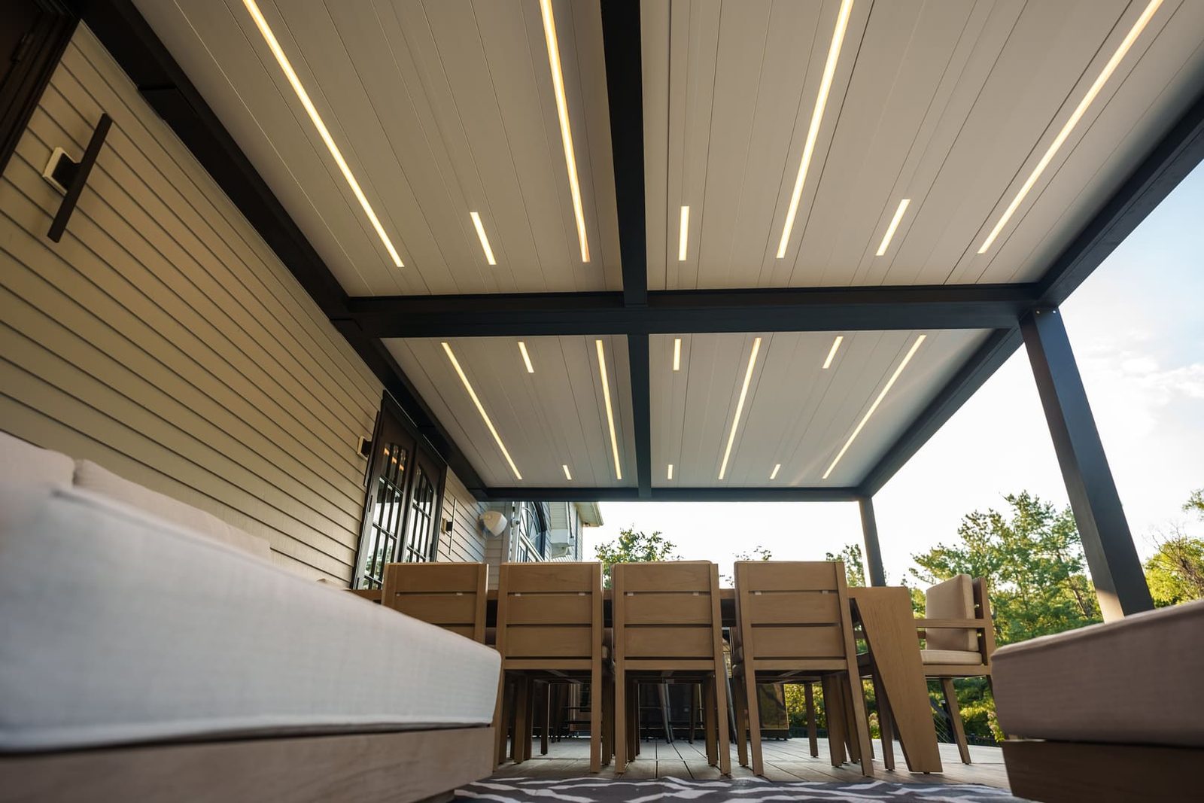
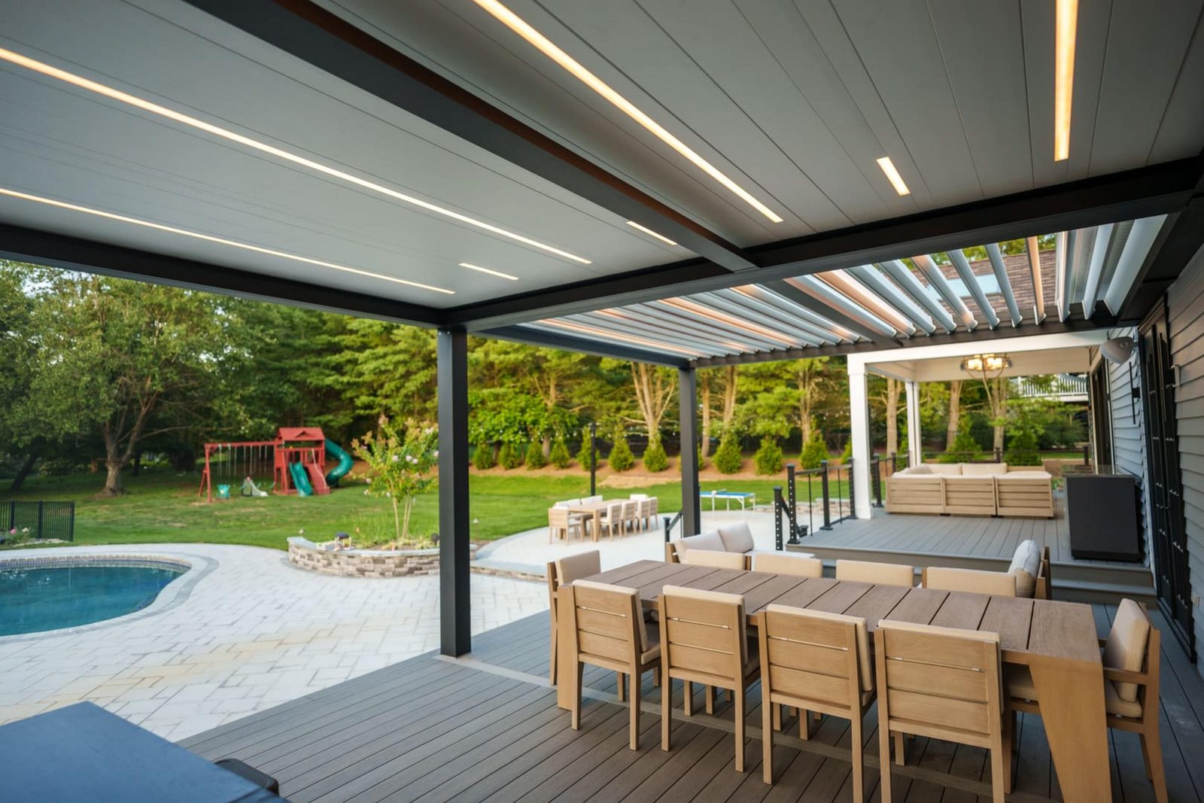
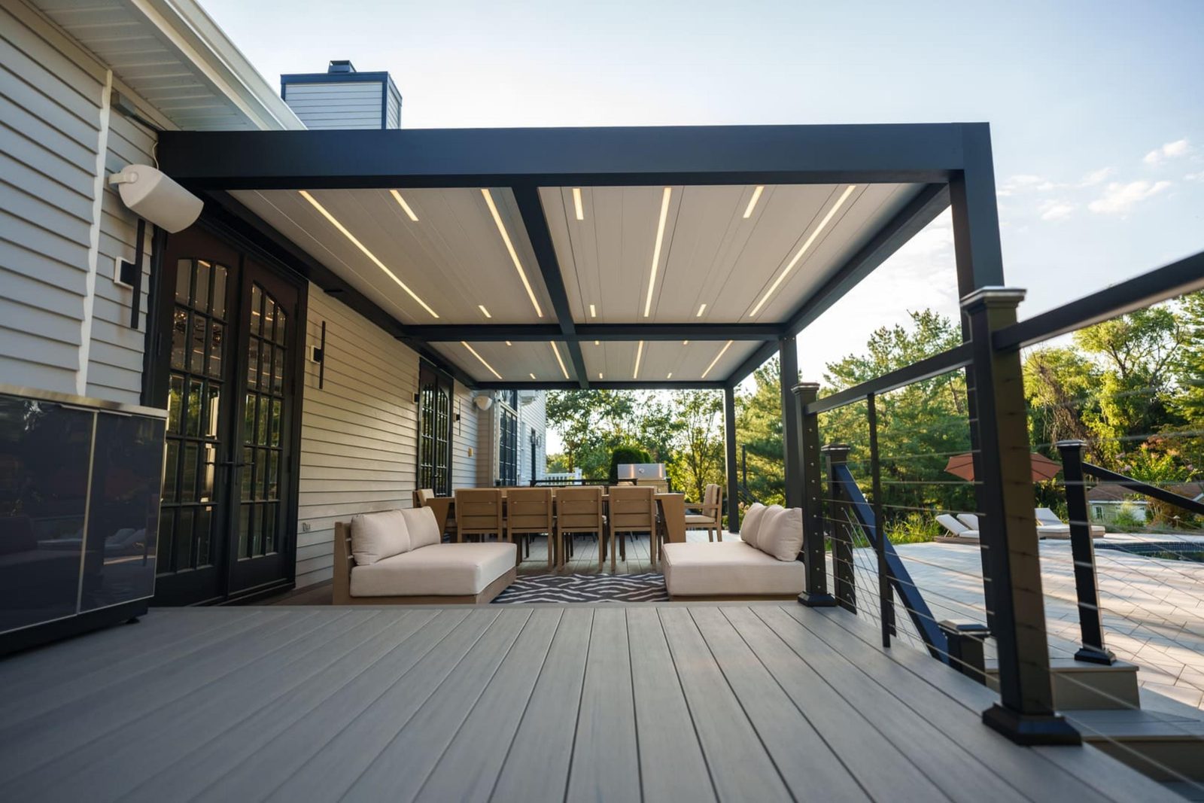
Cabbana motorized louvered roof pergola, view 1
Cabbana — Motorized Louvered Roof Pergola Pergolas
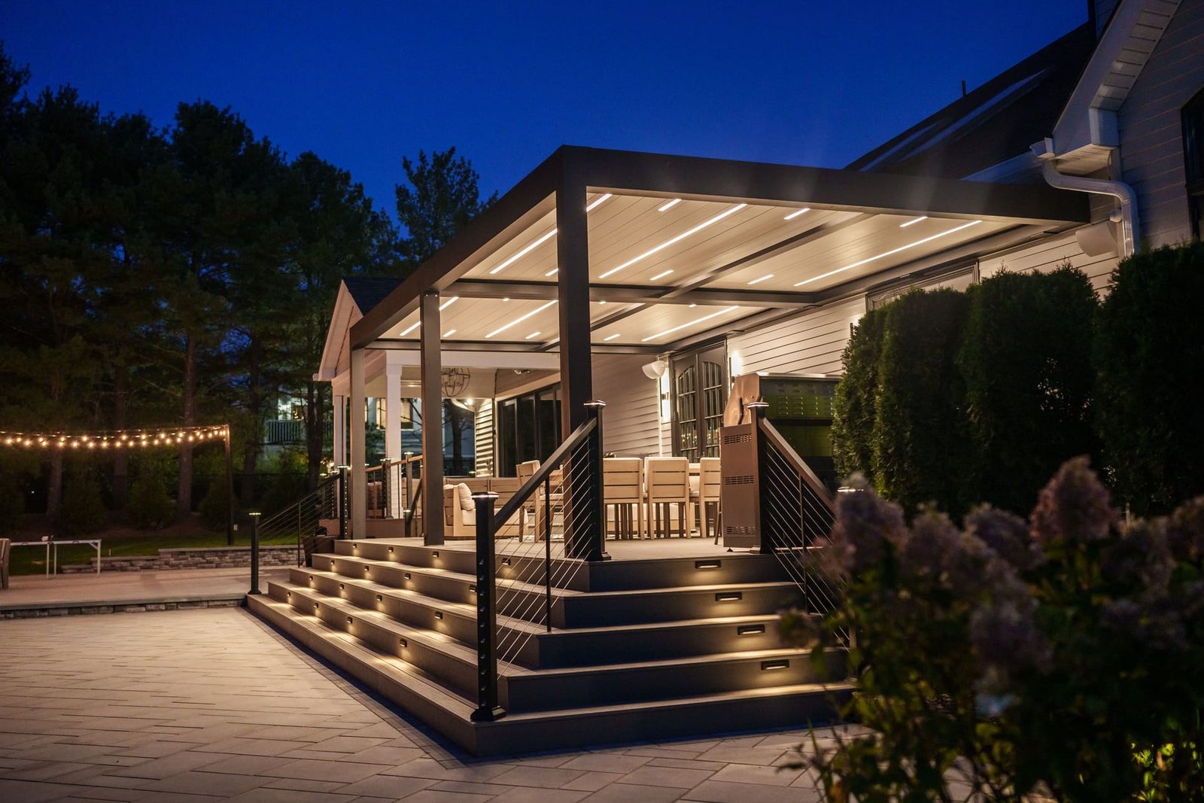
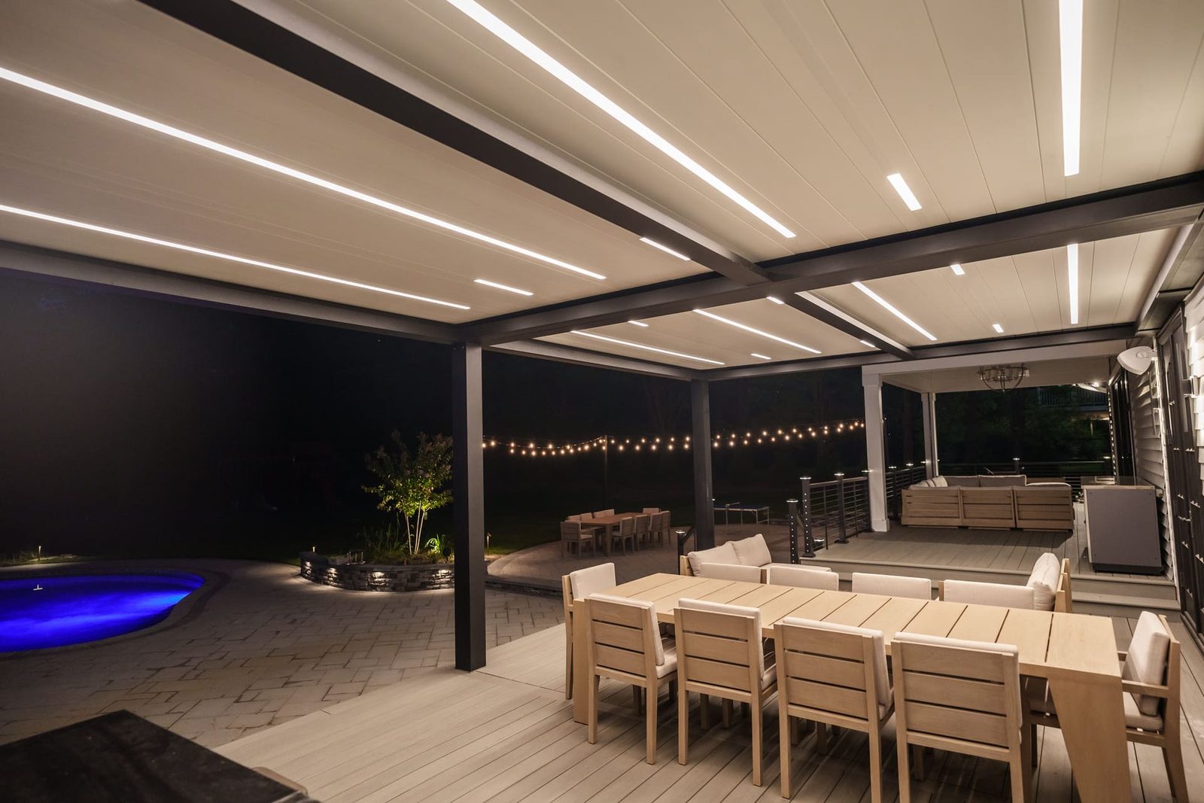
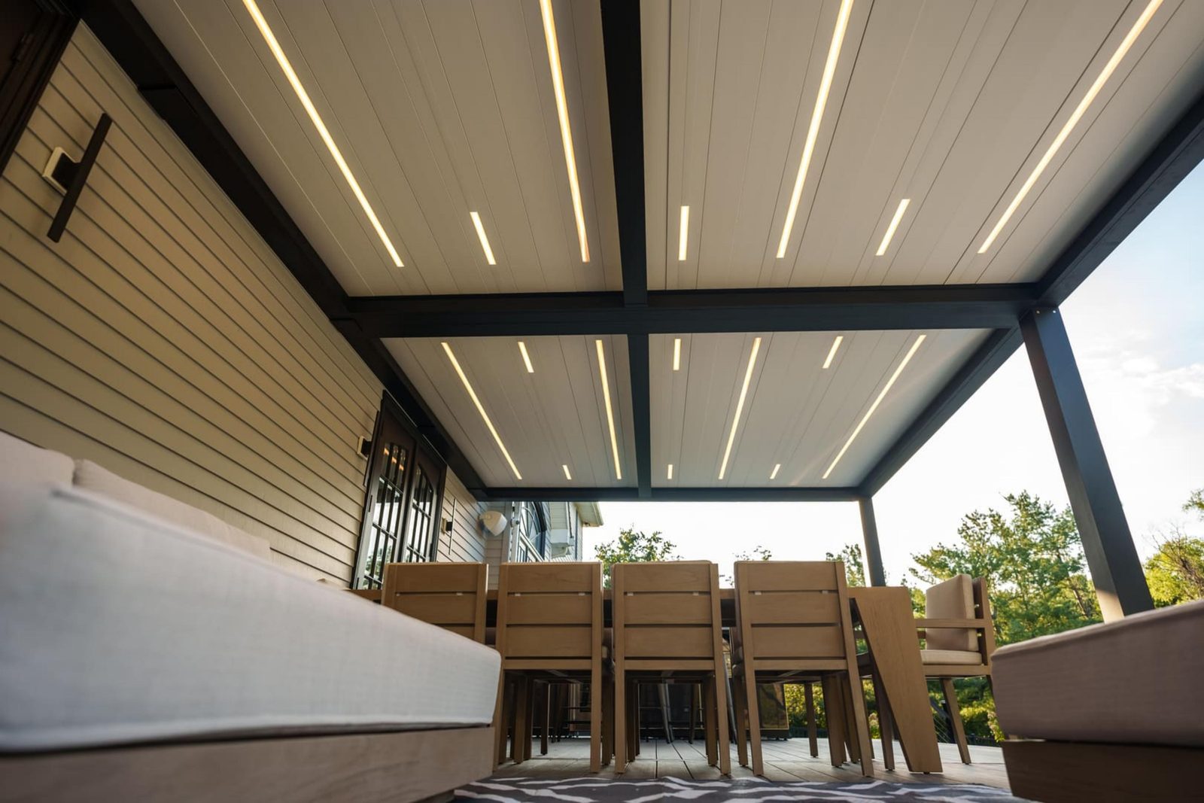
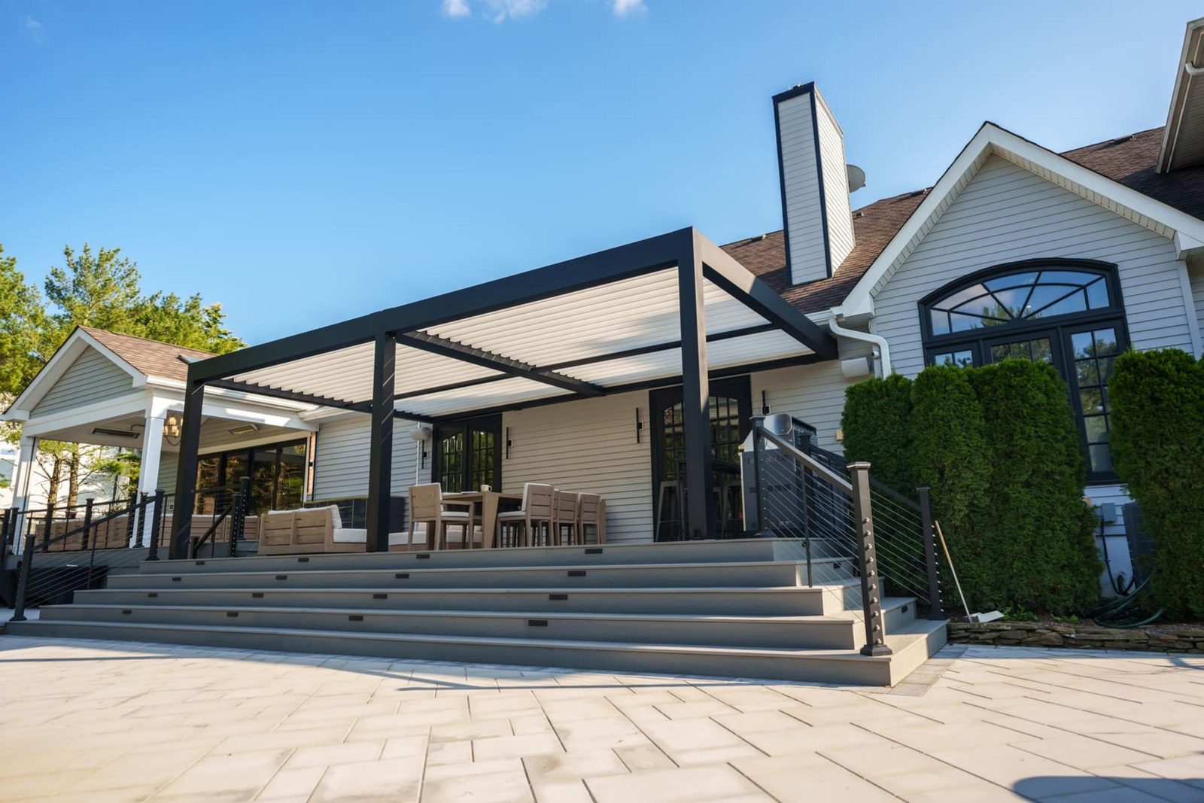
Cabbana motorized louvered roof pergola, view 2
Cabbana — Motorized Louvered Roof Pergola Pergolas
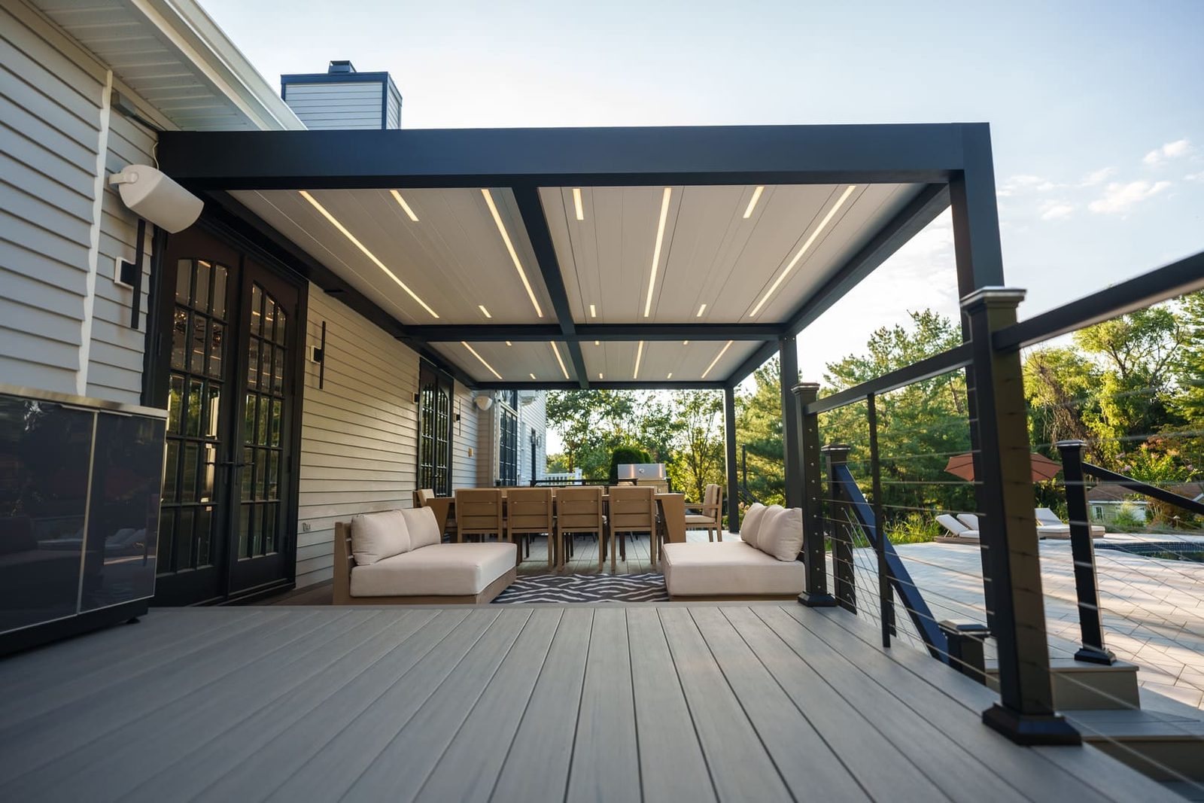
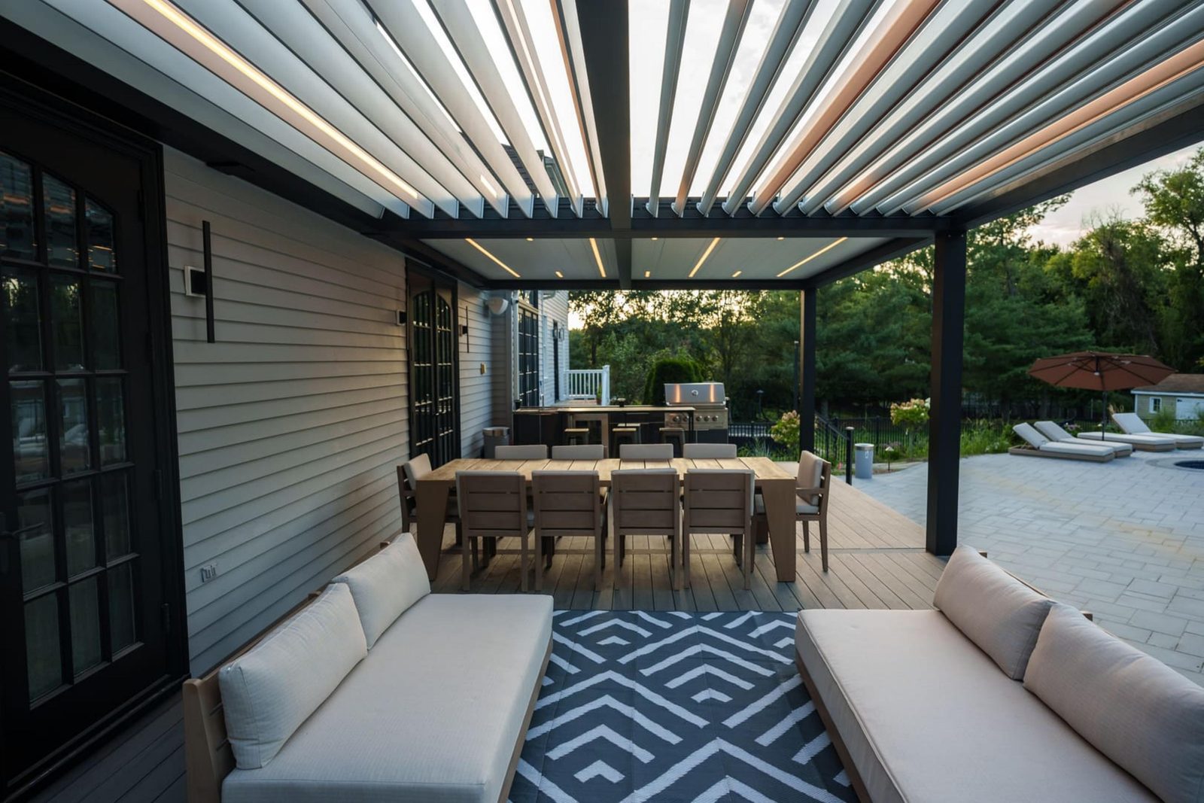
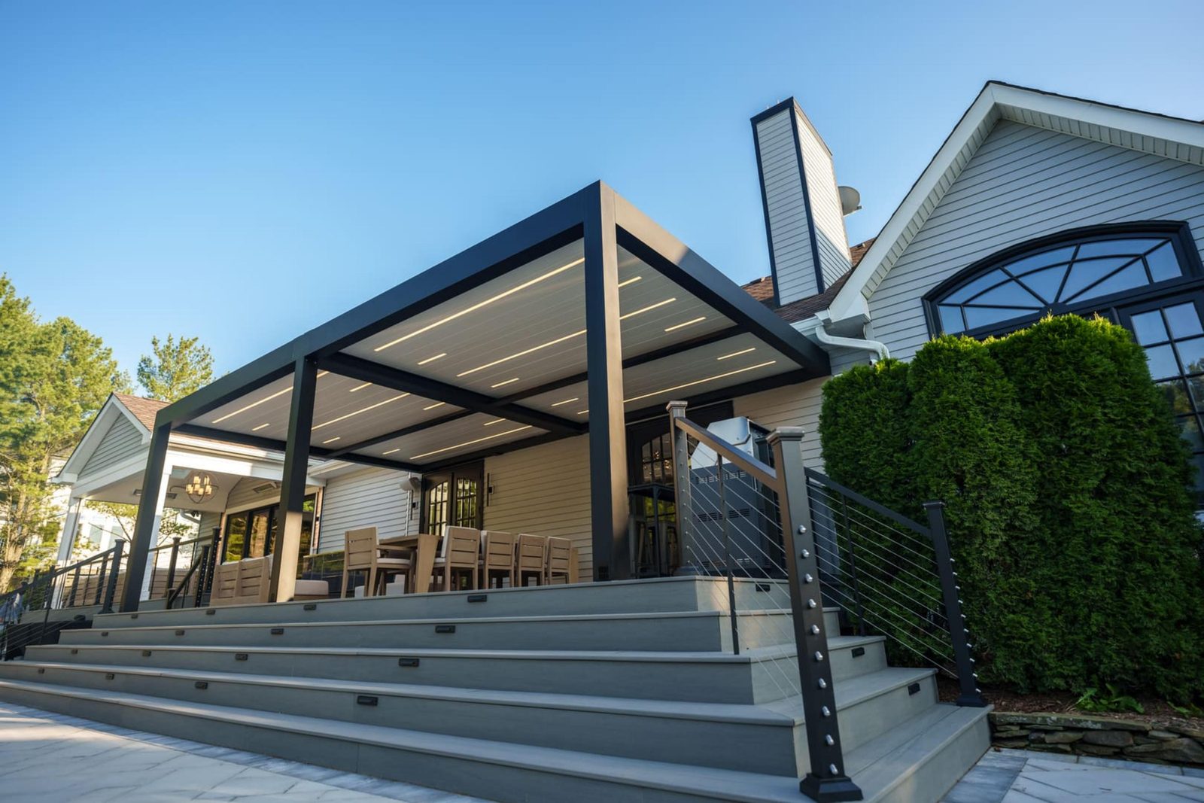
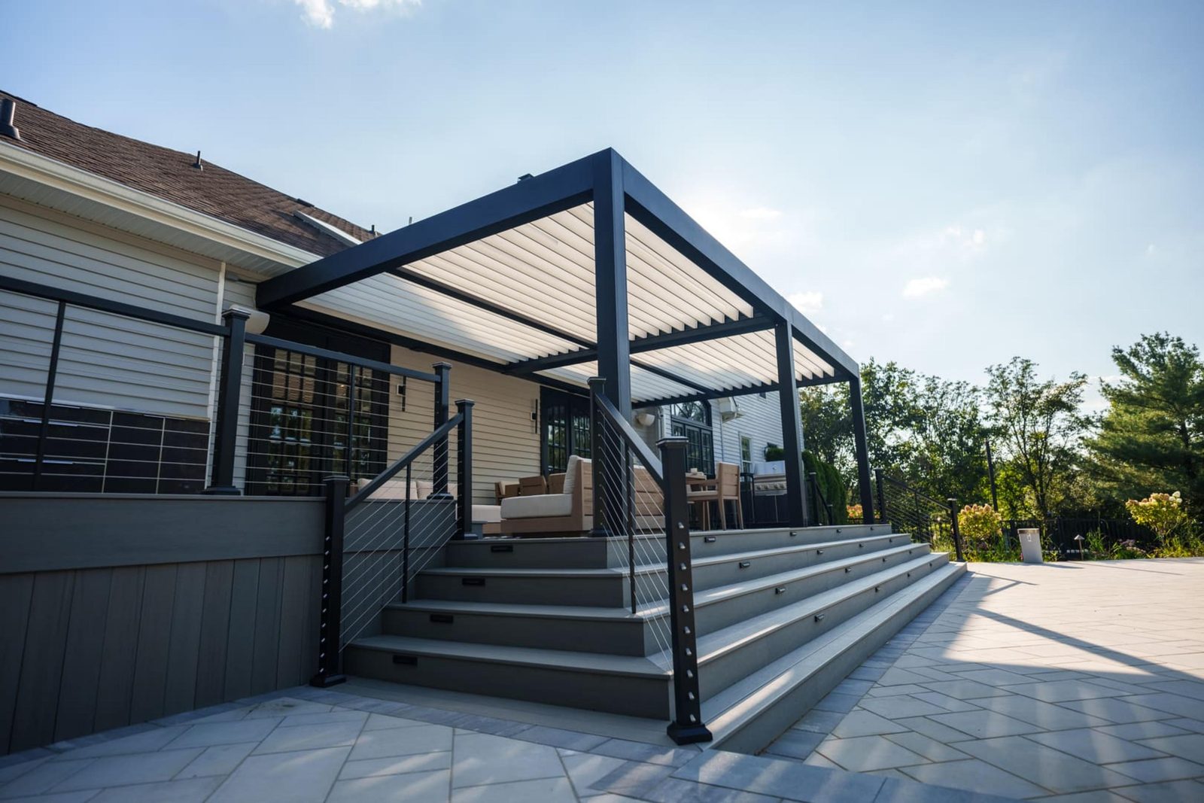
Cabbana motorized louvered roof pergola, view 3
Cabbana — Motorized Louvered Roof Pergola Pergolas
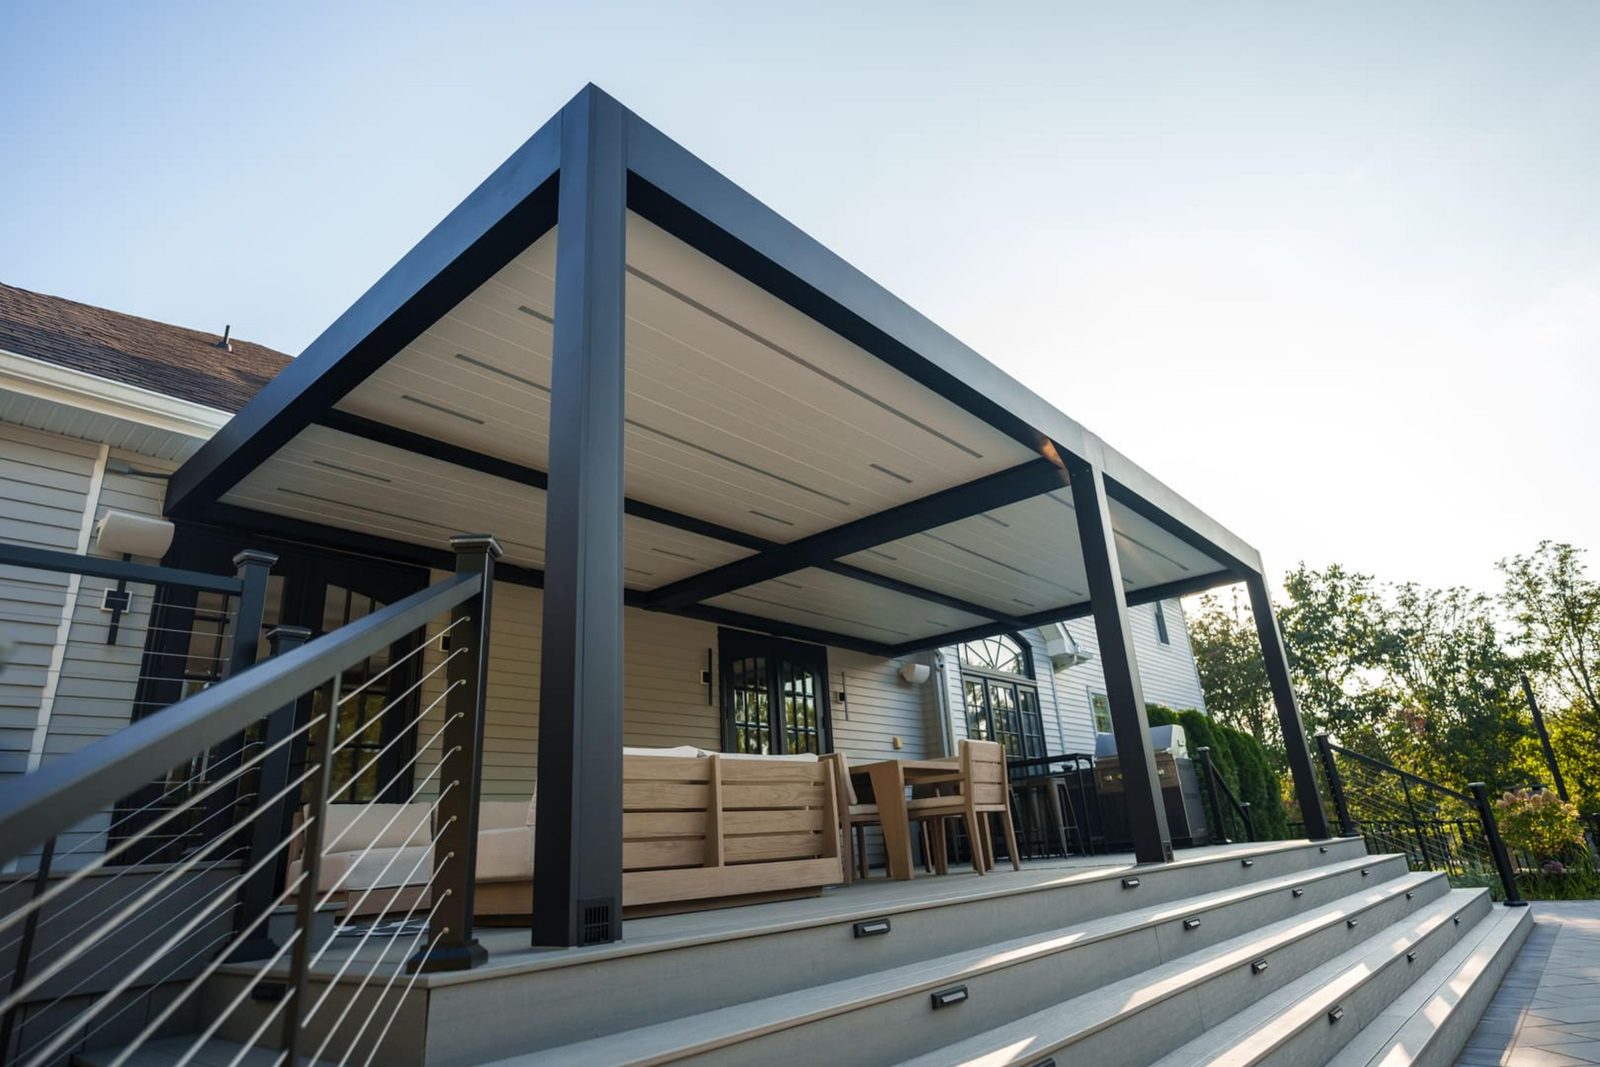
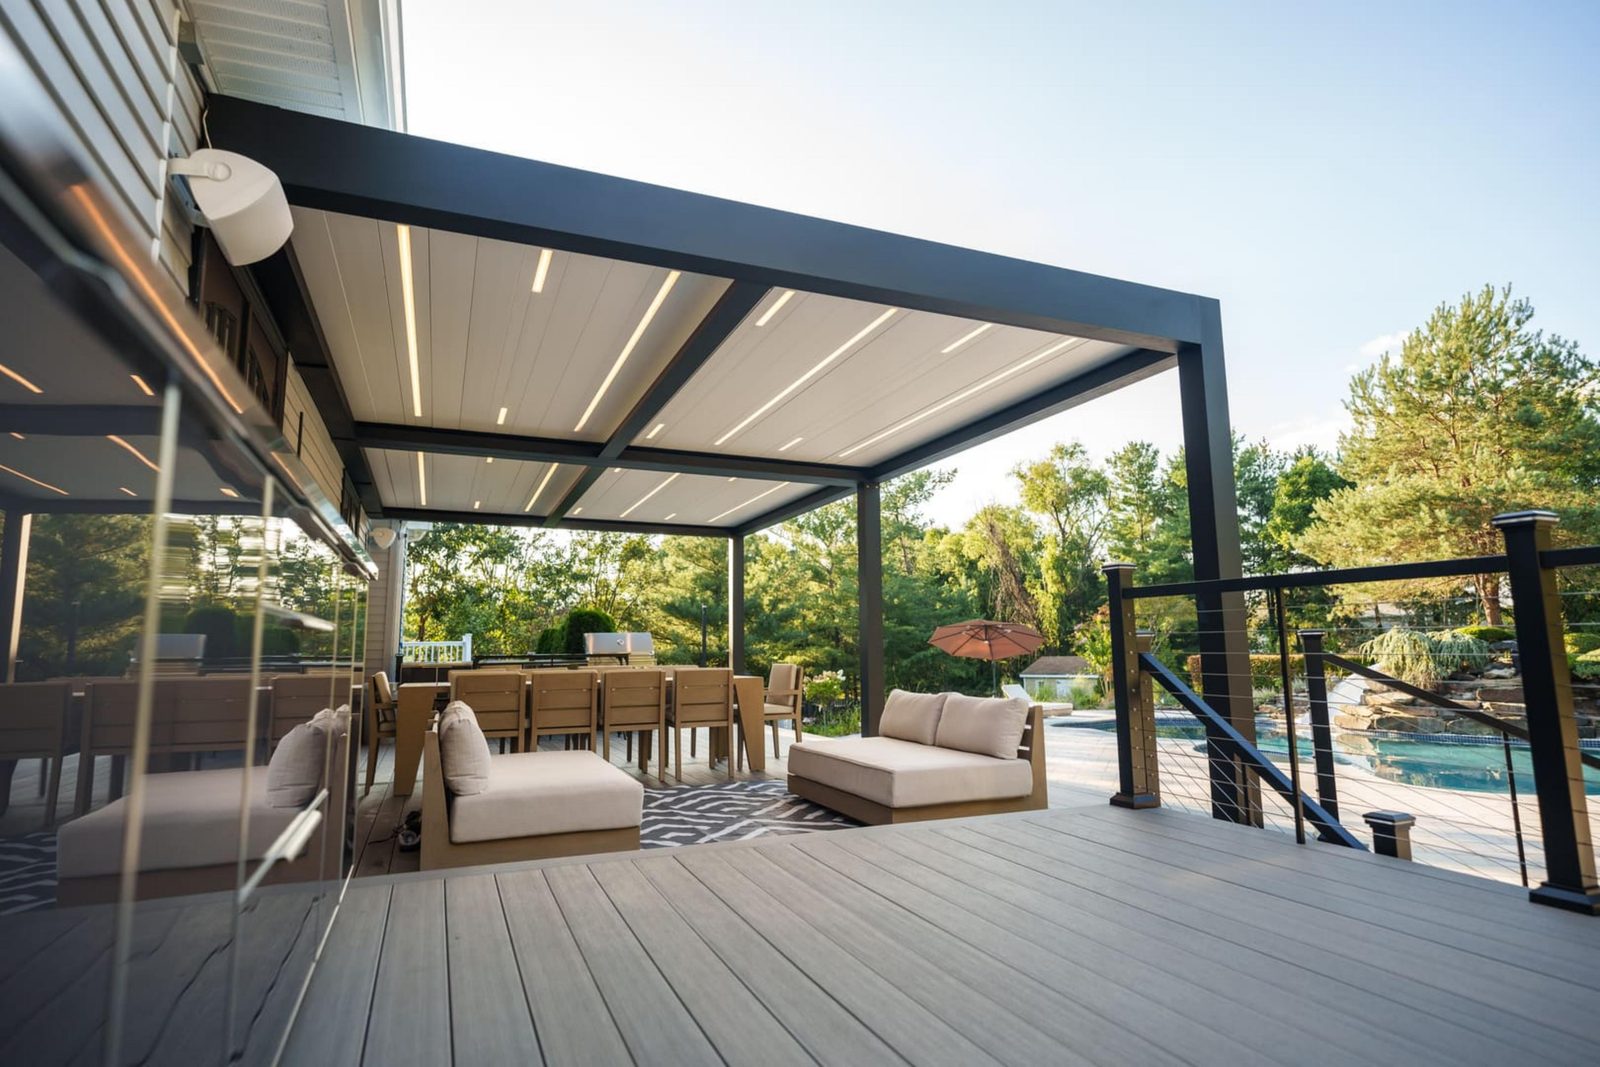
Cabbana motorized louvered roof pergola, view 4
Cabbana — Motorized Louvered Roof Pergola Pergolas
Cabbana motorized louvered roof pergola, view 5
Cabbana — Motorized Louvered Roof Pergola Pergolas
Cabbana motorized louvered roof pergola, view 6
Cabbana — Motorized Louvered Roof Pergola Pergolas
Cabbana motorized louvered roof pergola, view 7
Cabbana — Motorized Louvered Roof Pergola Pergolas
Cabbana motorized louvered roof pergola, view 8
Cabbana — Motorized Louvered Roof Pergola Pergolas
Cabbana motorized louvered roof pergola, view 9
Cabbana — Motorized Louvered Roof Pergola Pergolas
Cabbana motorized louvered roof pergola, view 10
Cabbana — Motorized Louvered Roof Pergola Pergolas
Cabbana motorized louvered roof pergola, view 11
Cabbana — Motorized Louvered Roof Pergola Pergolas
Cabbana motorized louvered roof pergola, view 12
Cabbana — Motorized Louvered Roof Pergola Pergolas
Cabbana motorized louvered roof pergola, view 13
Cabbana — Motorized Louvered Roof Pergola Pergolas
Cabbana motorized louvered roof pergola, view 14
Cabbana — Motorized Louvered Roof Pergola Pergolas
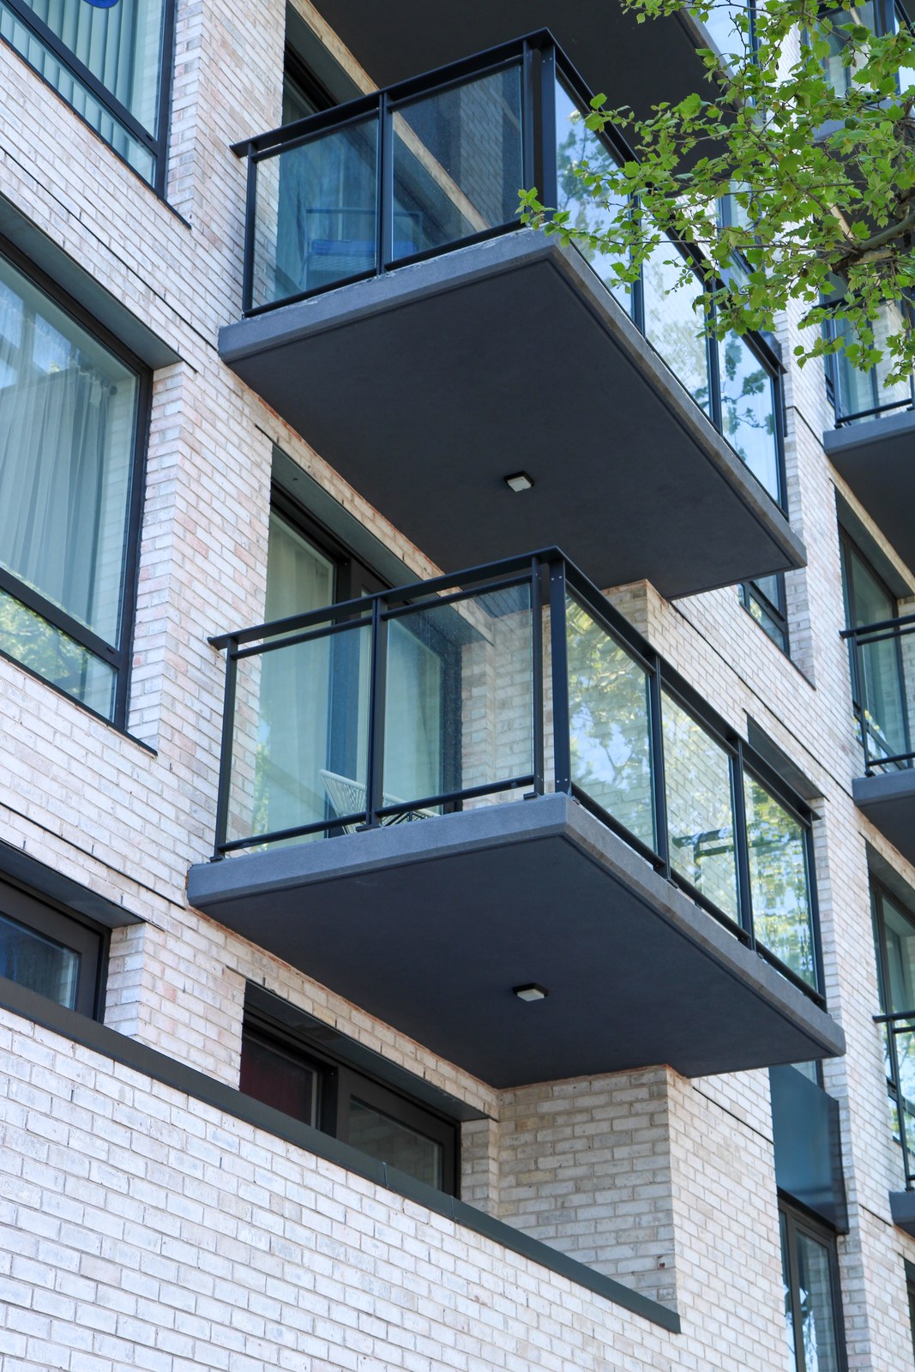
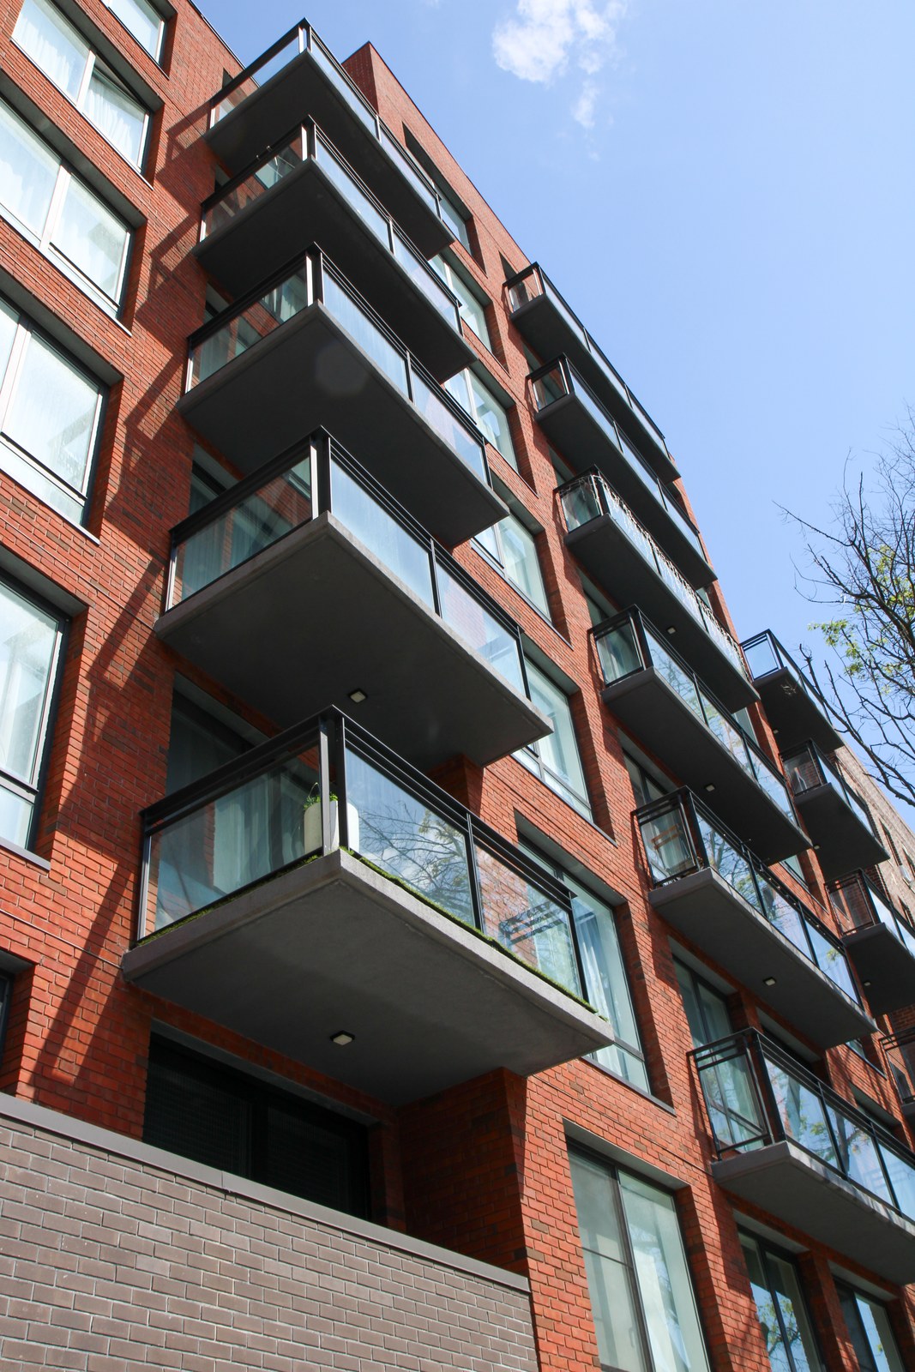
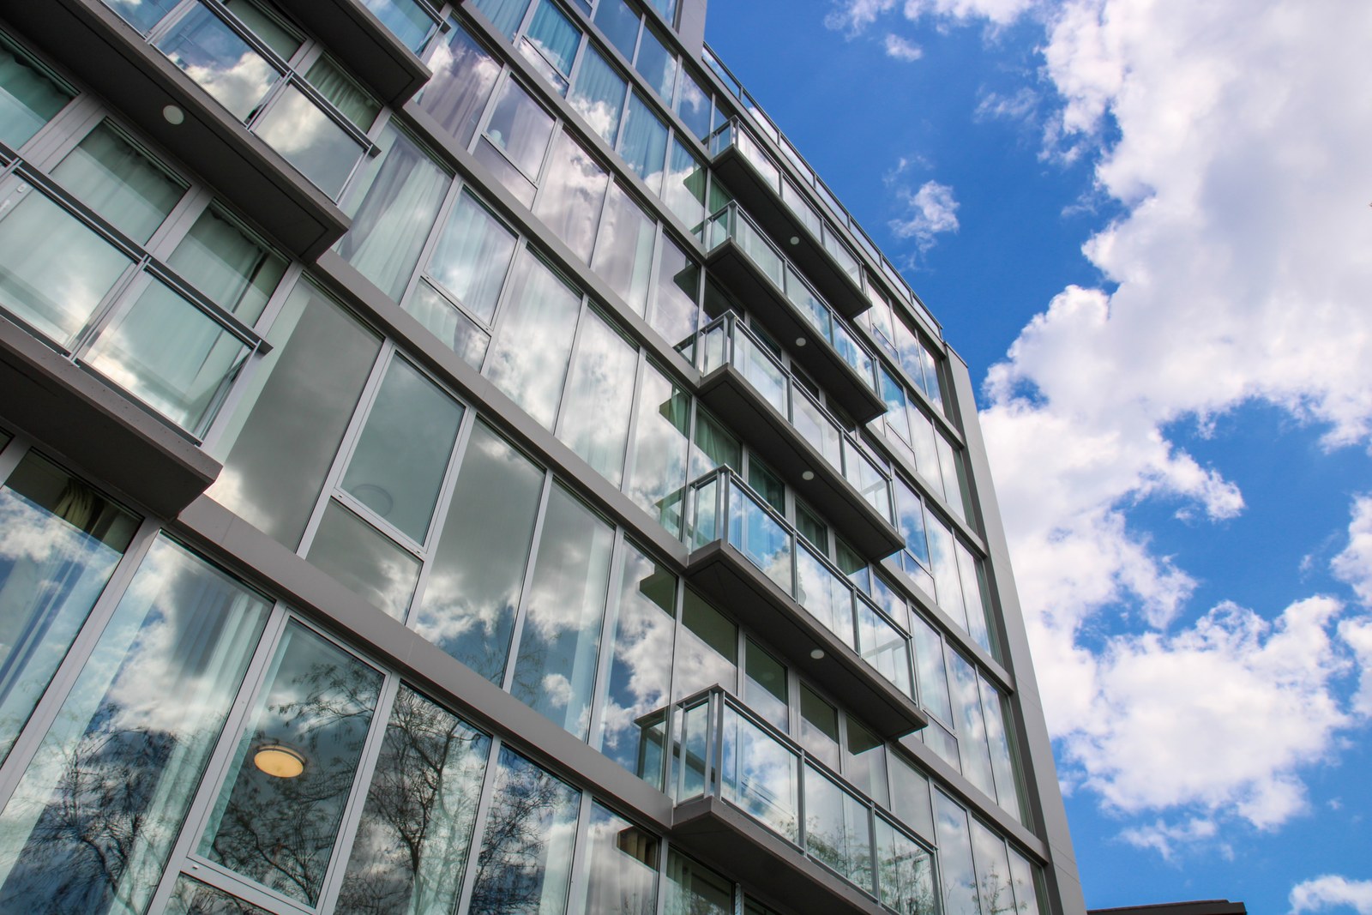
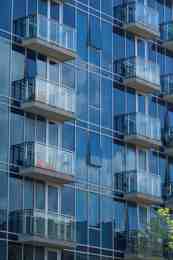
Elexis glass railing system installed on a balcony
Elxis Railing System Framing
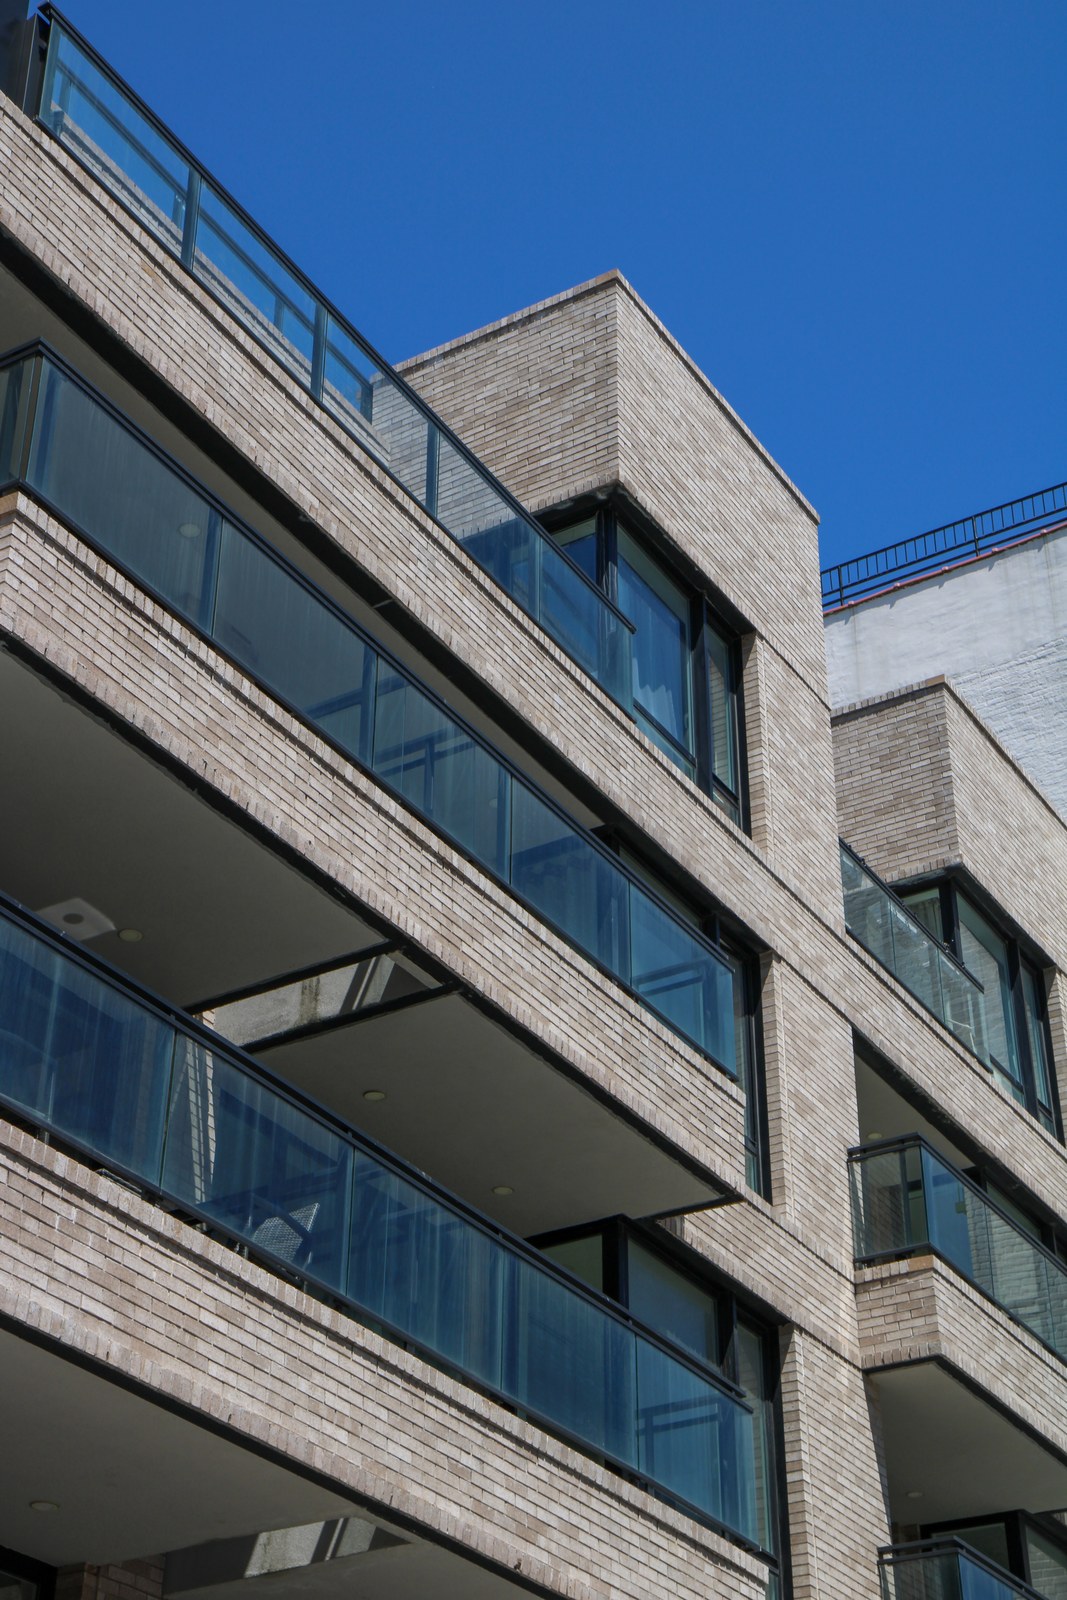
Elexis glass railing system installed on a balcony
Elxis Railing System Framing
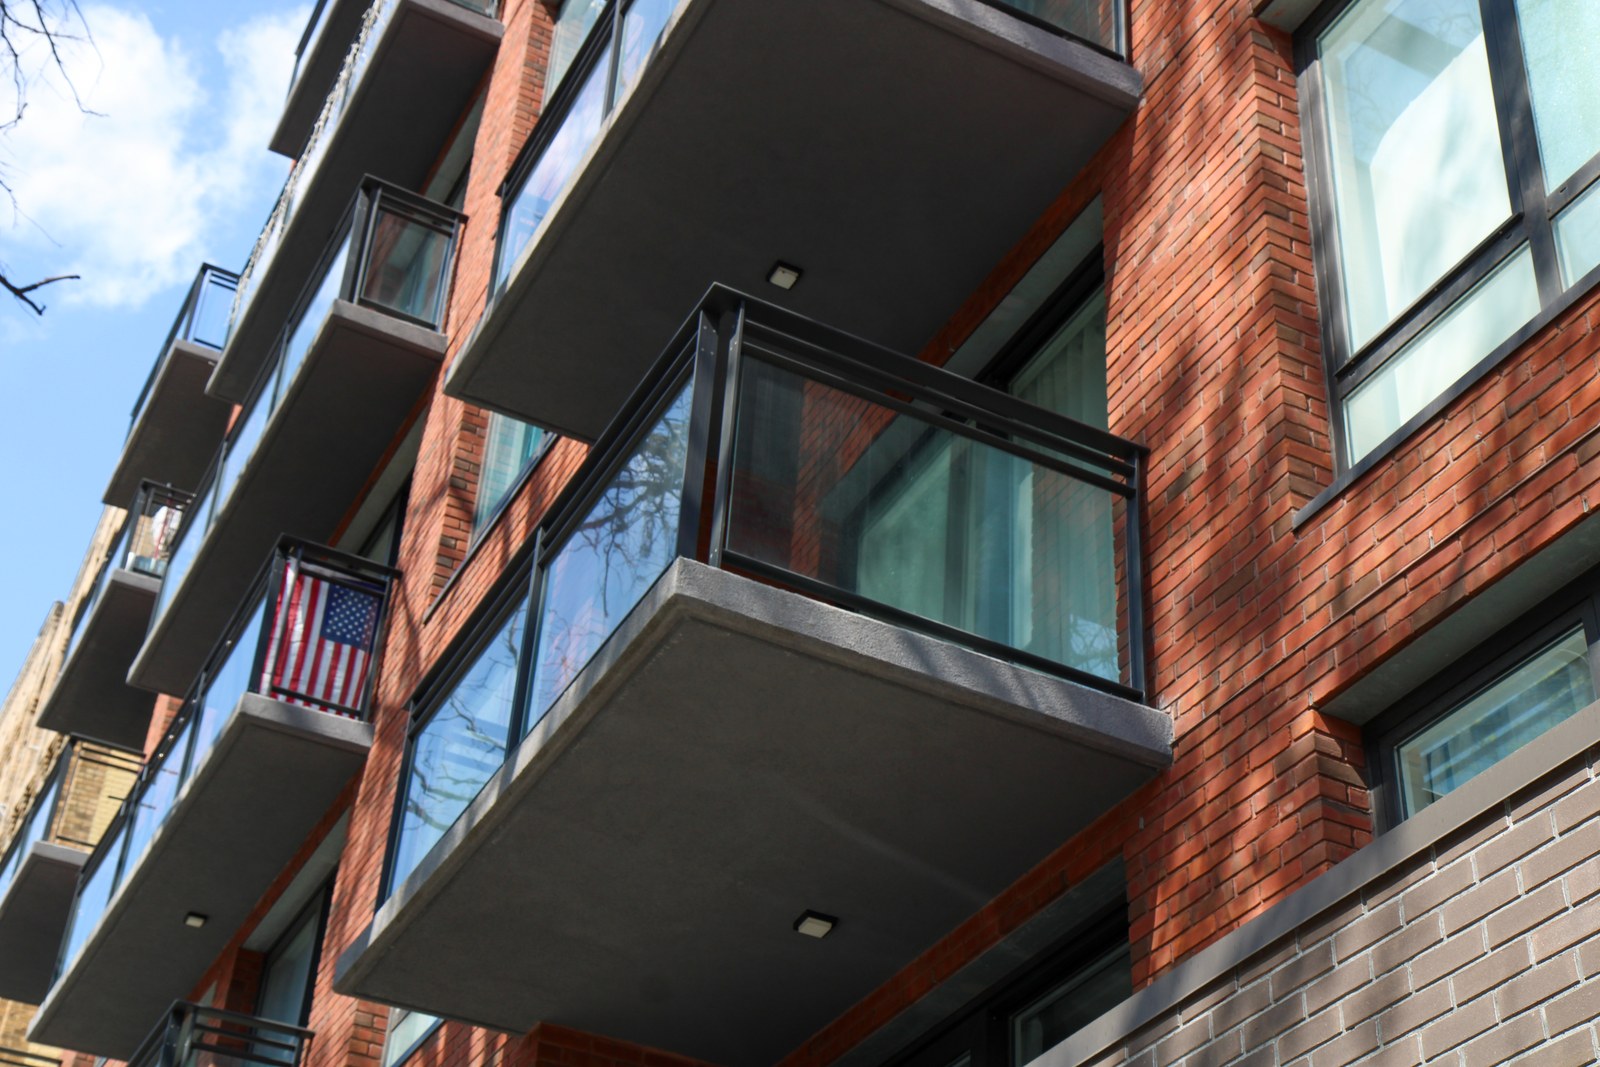
Elexis glass railing system installed on a balcony
Elxis Railing System Framing
Elexis glass railing system installed on a balcony
Elxis Railing System Framing
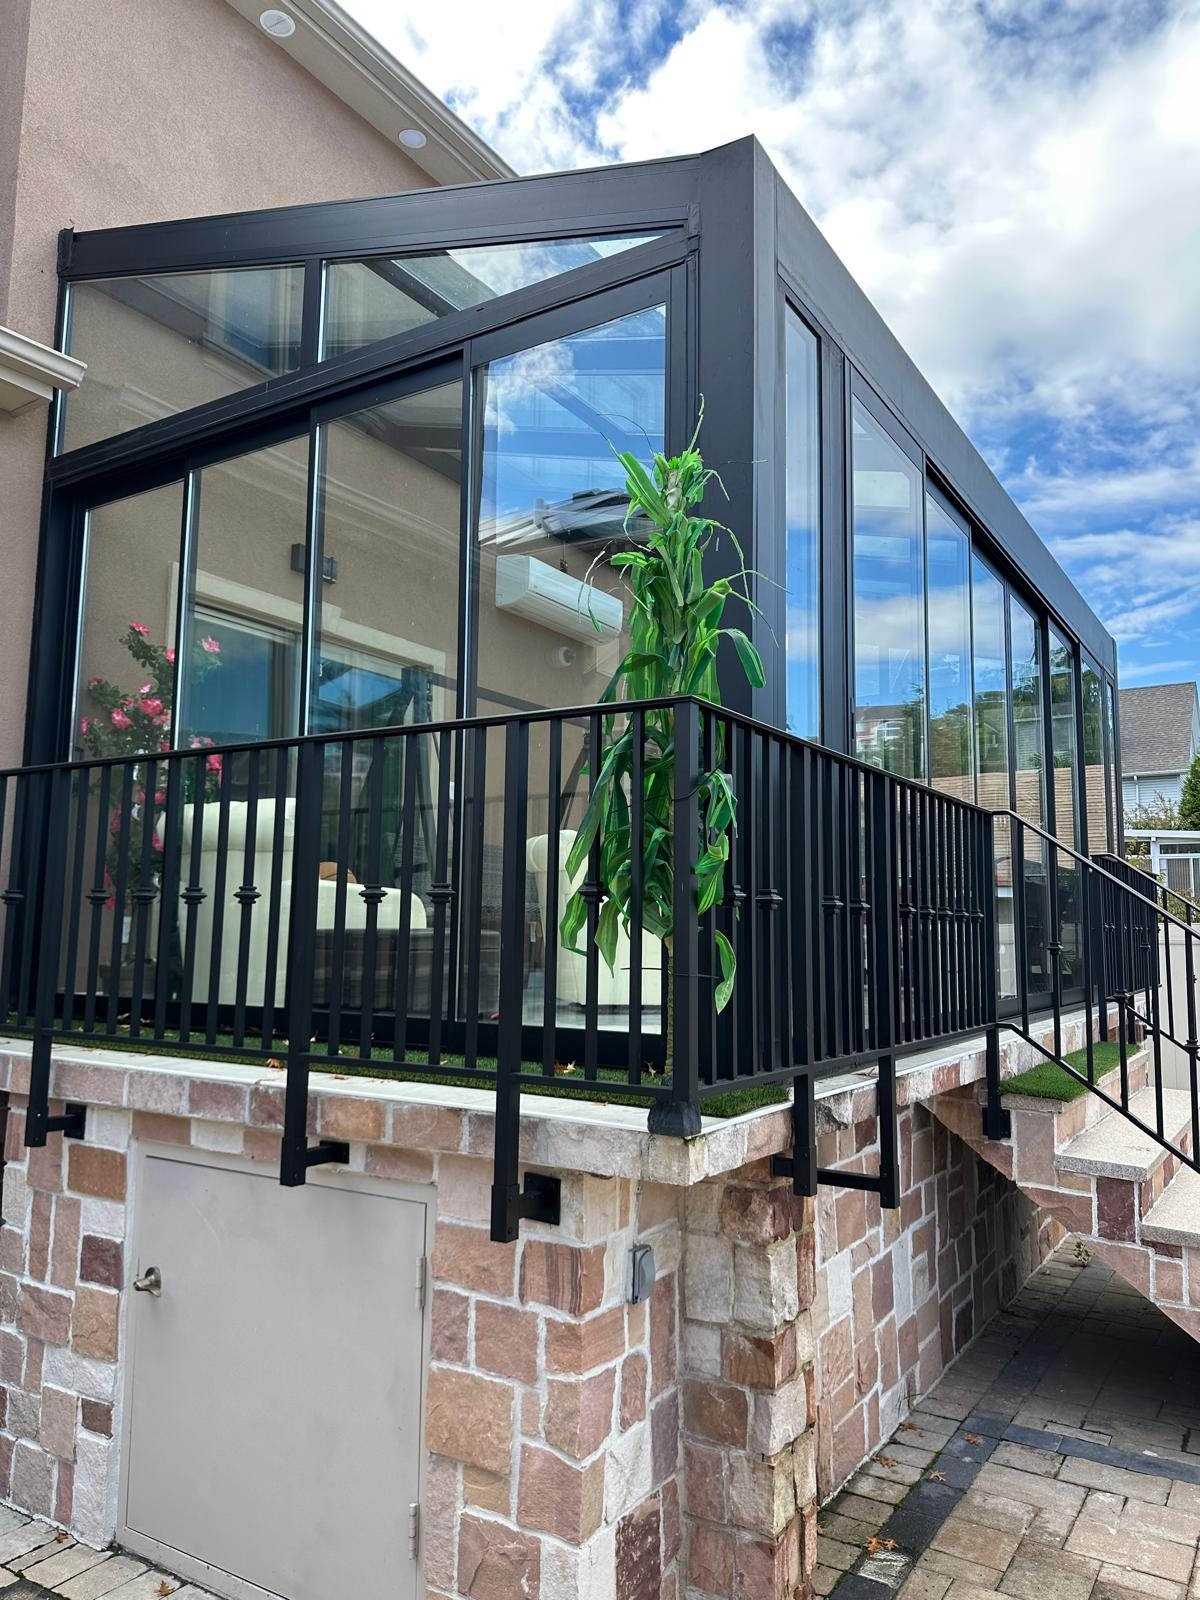
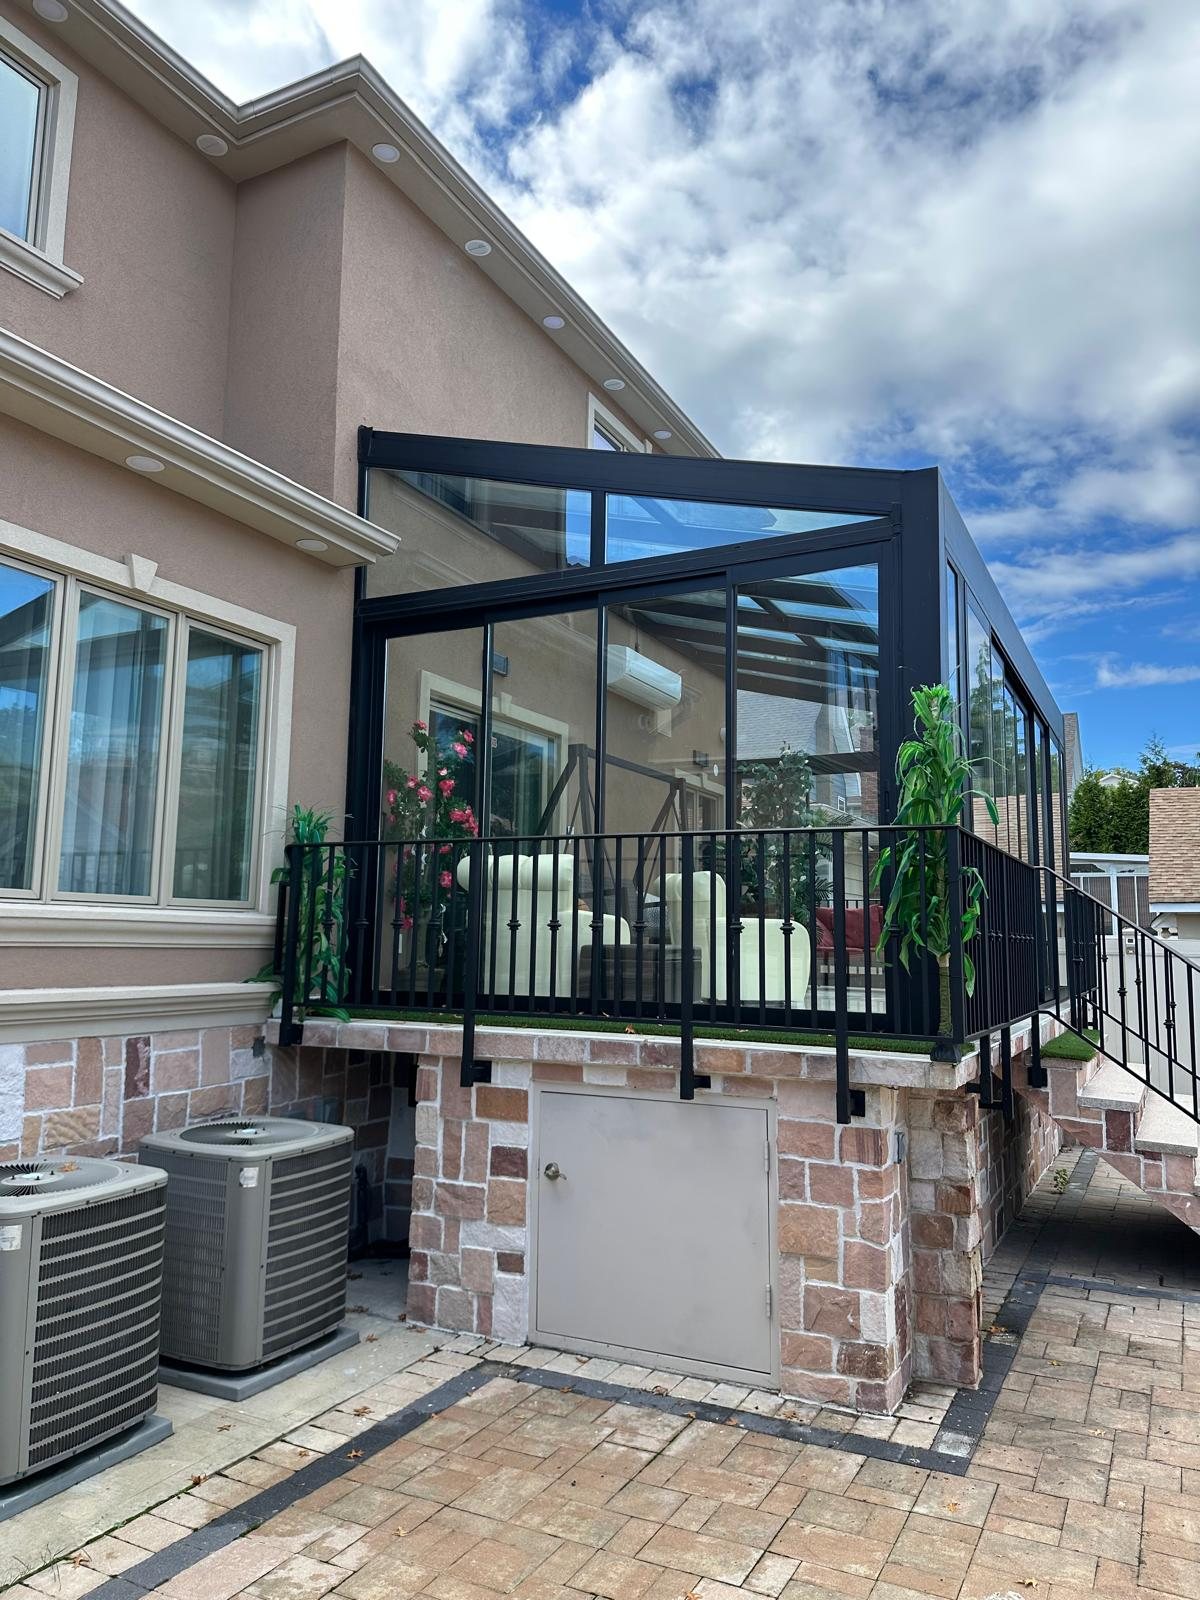
Grande all-season glass sunroom exterior
Grande — All-Season Glass Sunroom Pergolas
Grande all-season glass sunroom exterior corner view
Grande — All-Season Glass Sunroom Pergolas
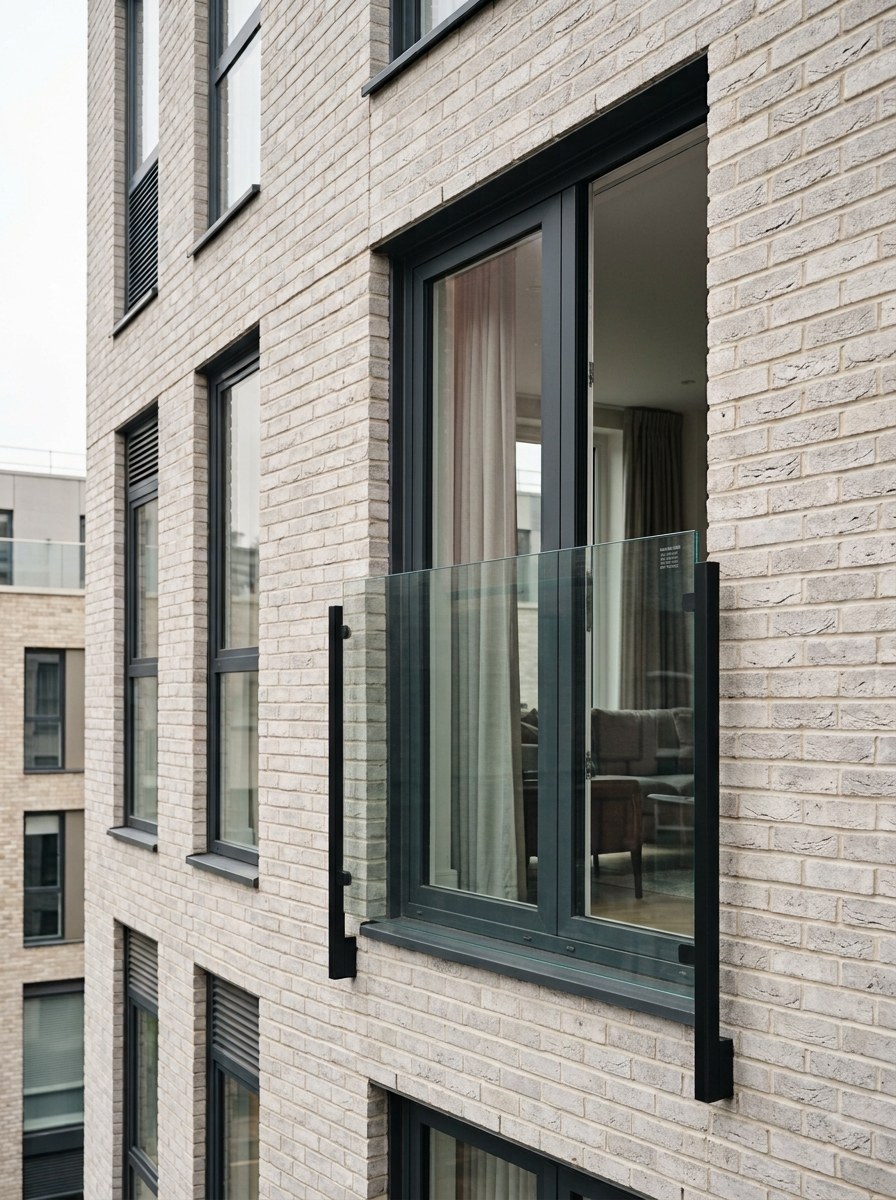
Julietta Juliet balcony safety railing installed on a facade
Julietta Juliet Balcony Railing Framing
Julietta Juliet balcony safety railing installed on a facade
Julietta Juliet Balcony Railing Framing
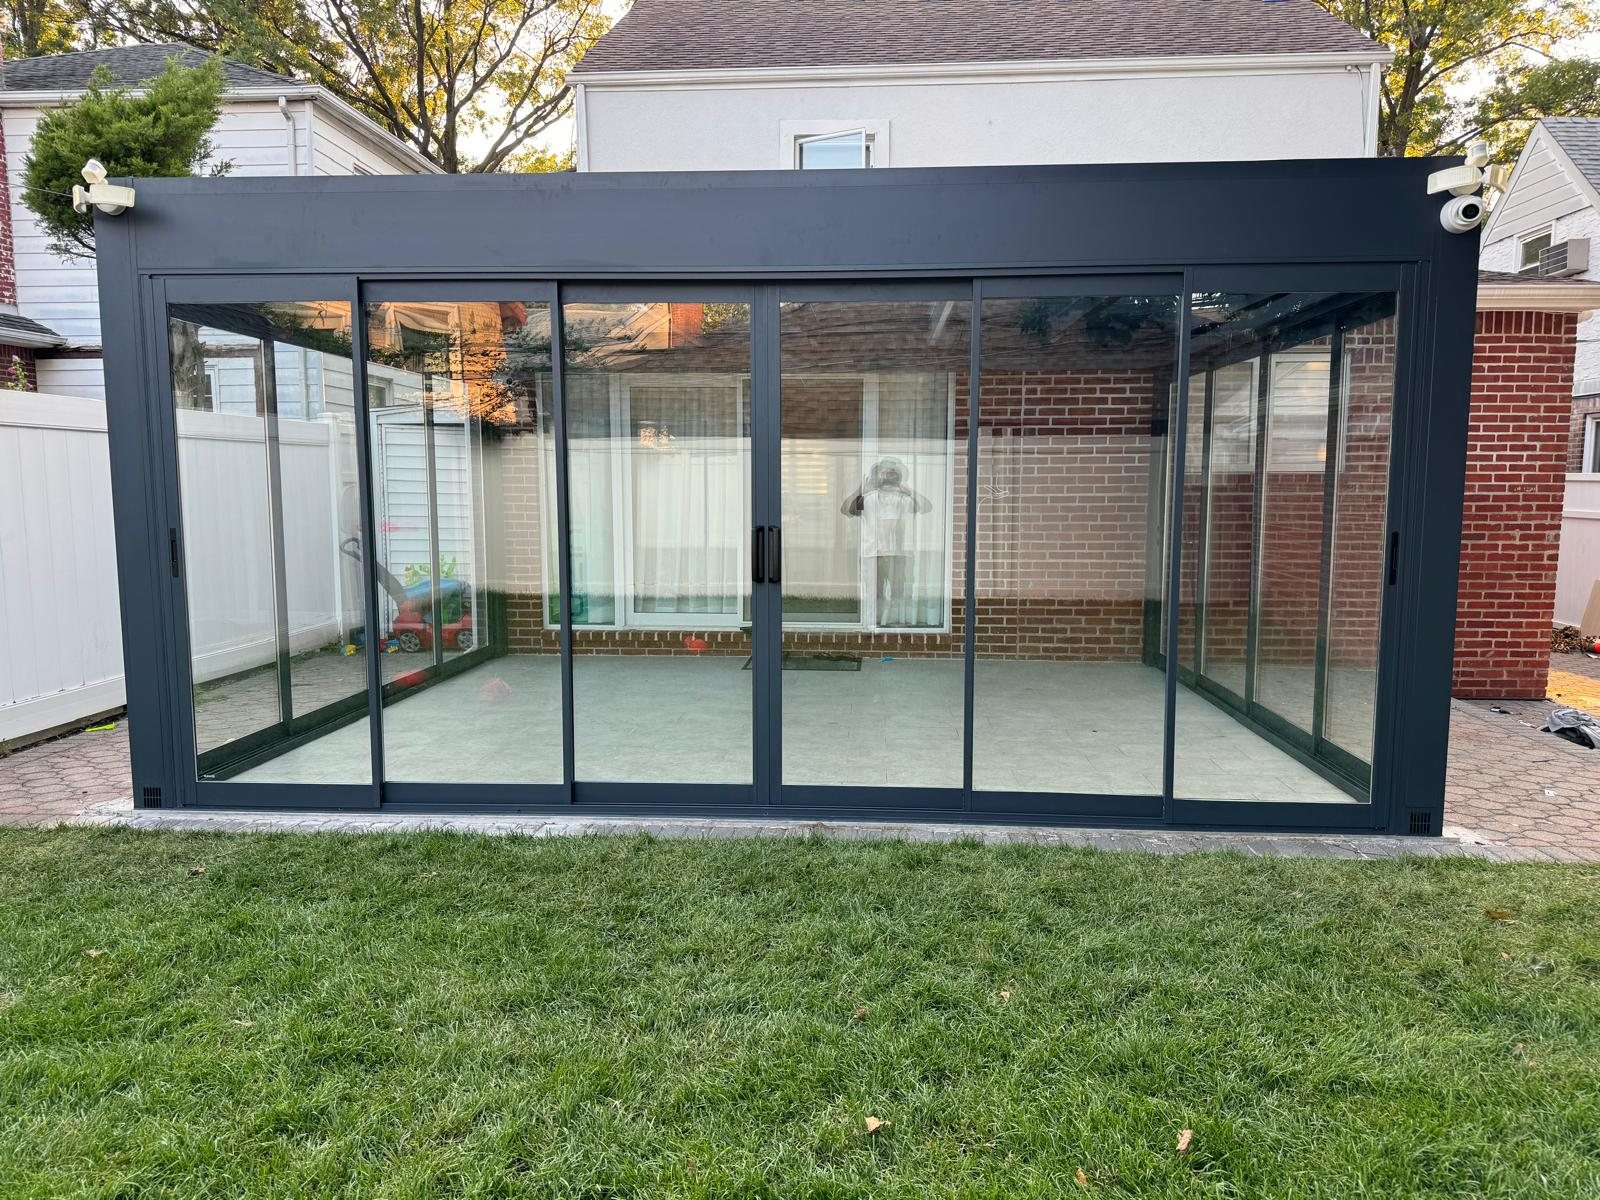
Panora sunroom exterior with sliding glass walls
Panora — Panoramic Glass Sunroom Pergolas
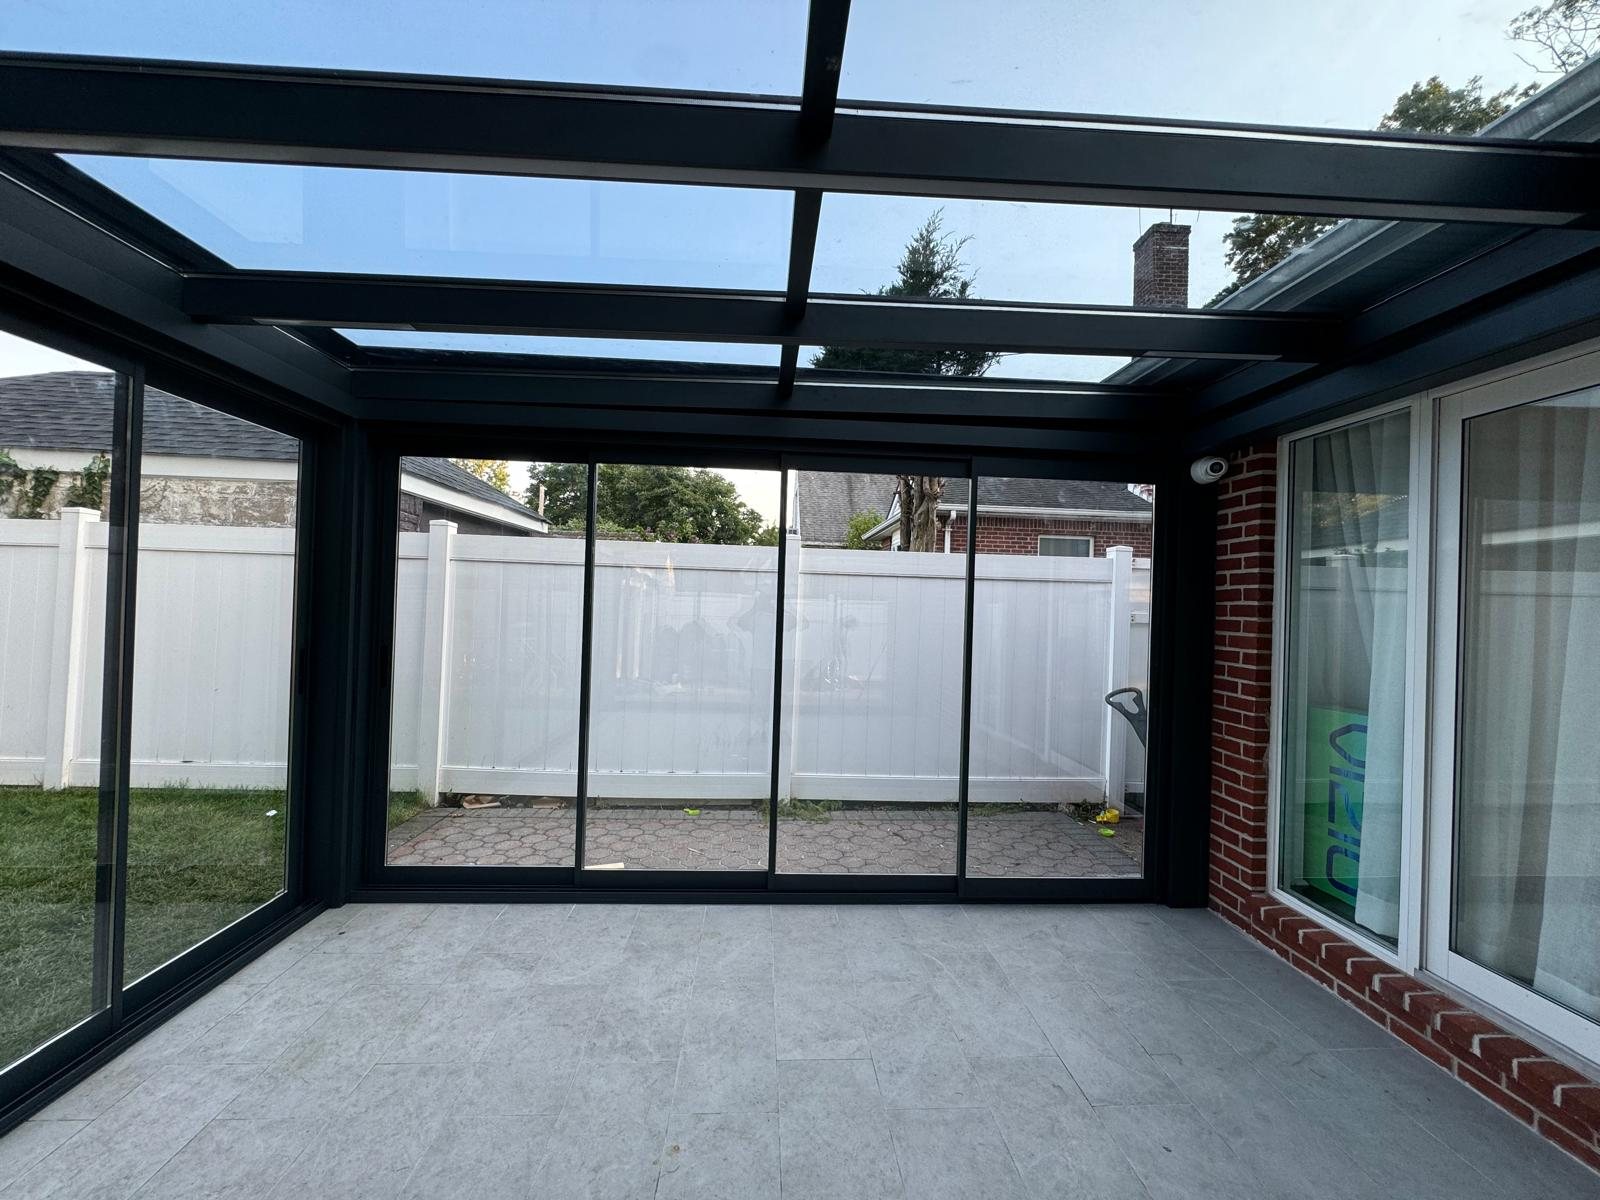
Panora sunroom interior view toward the house
Panora — Panoramic Glass Sunroom Pergolas
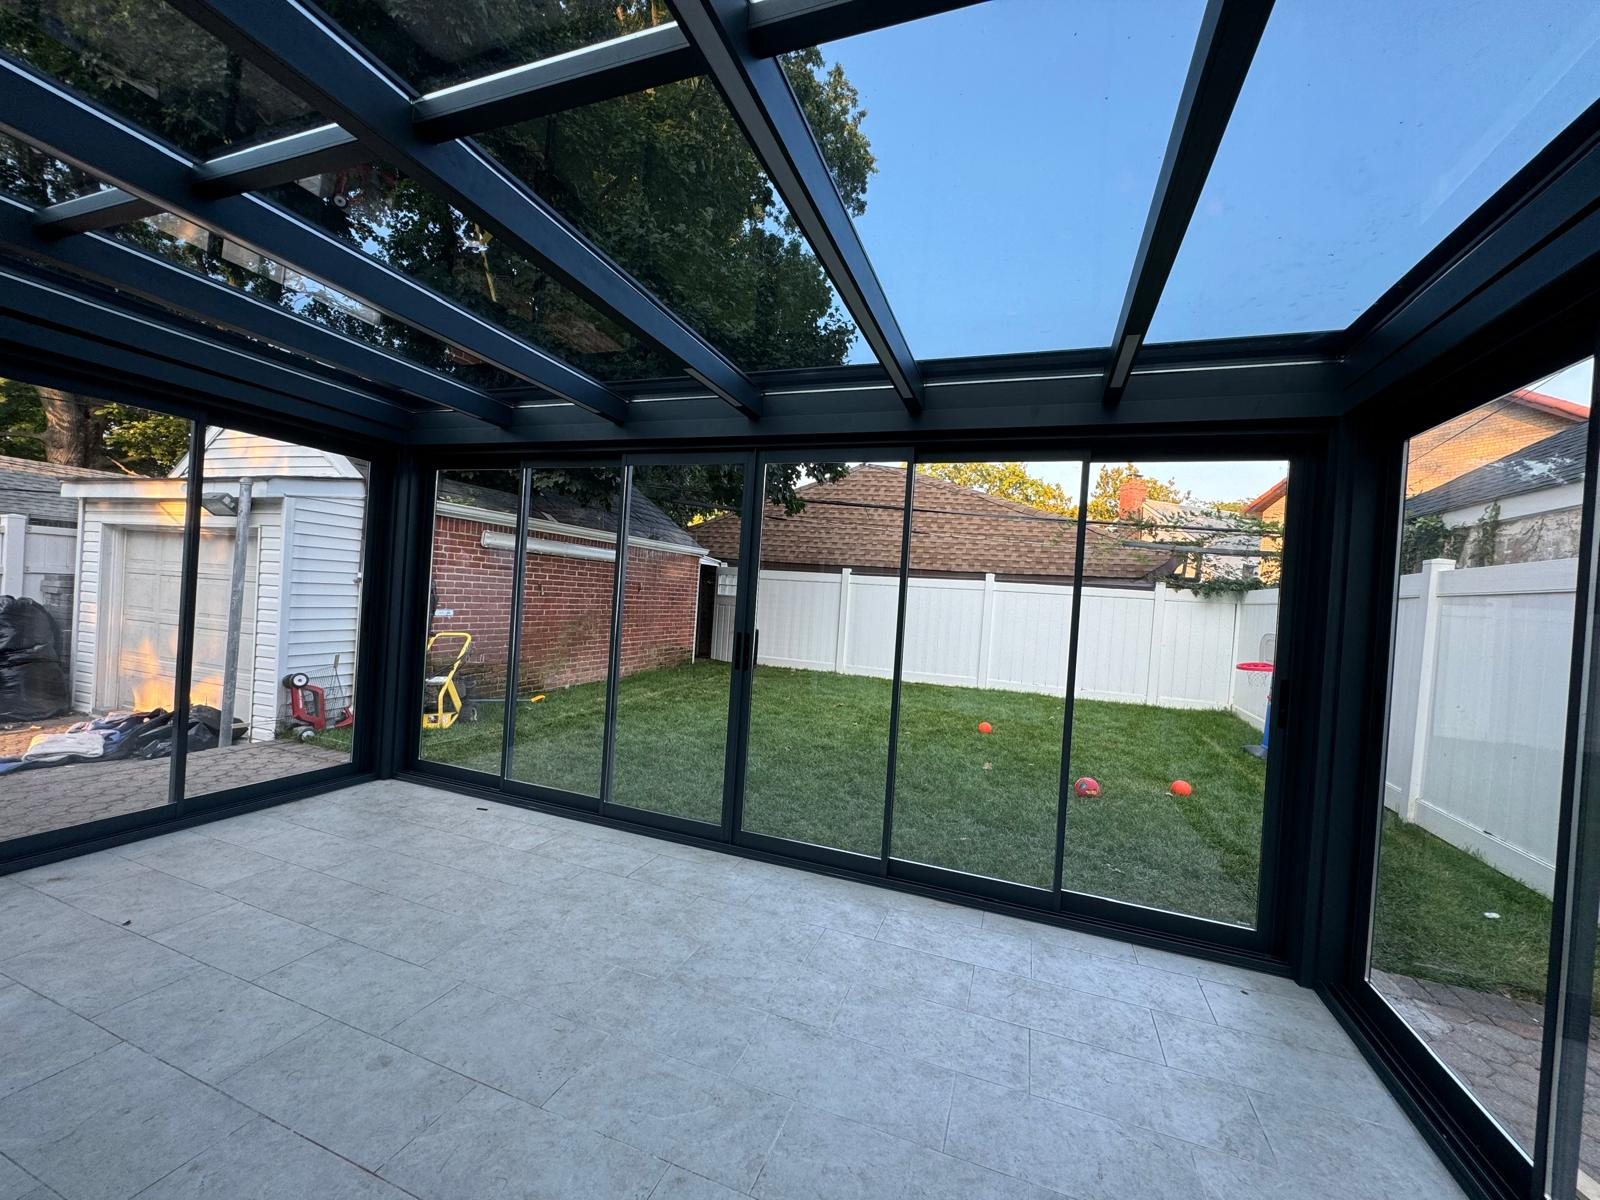
Panora sunroom interior corner view at dusk
Panora — Panoramic Glass Sunroom Pergolas
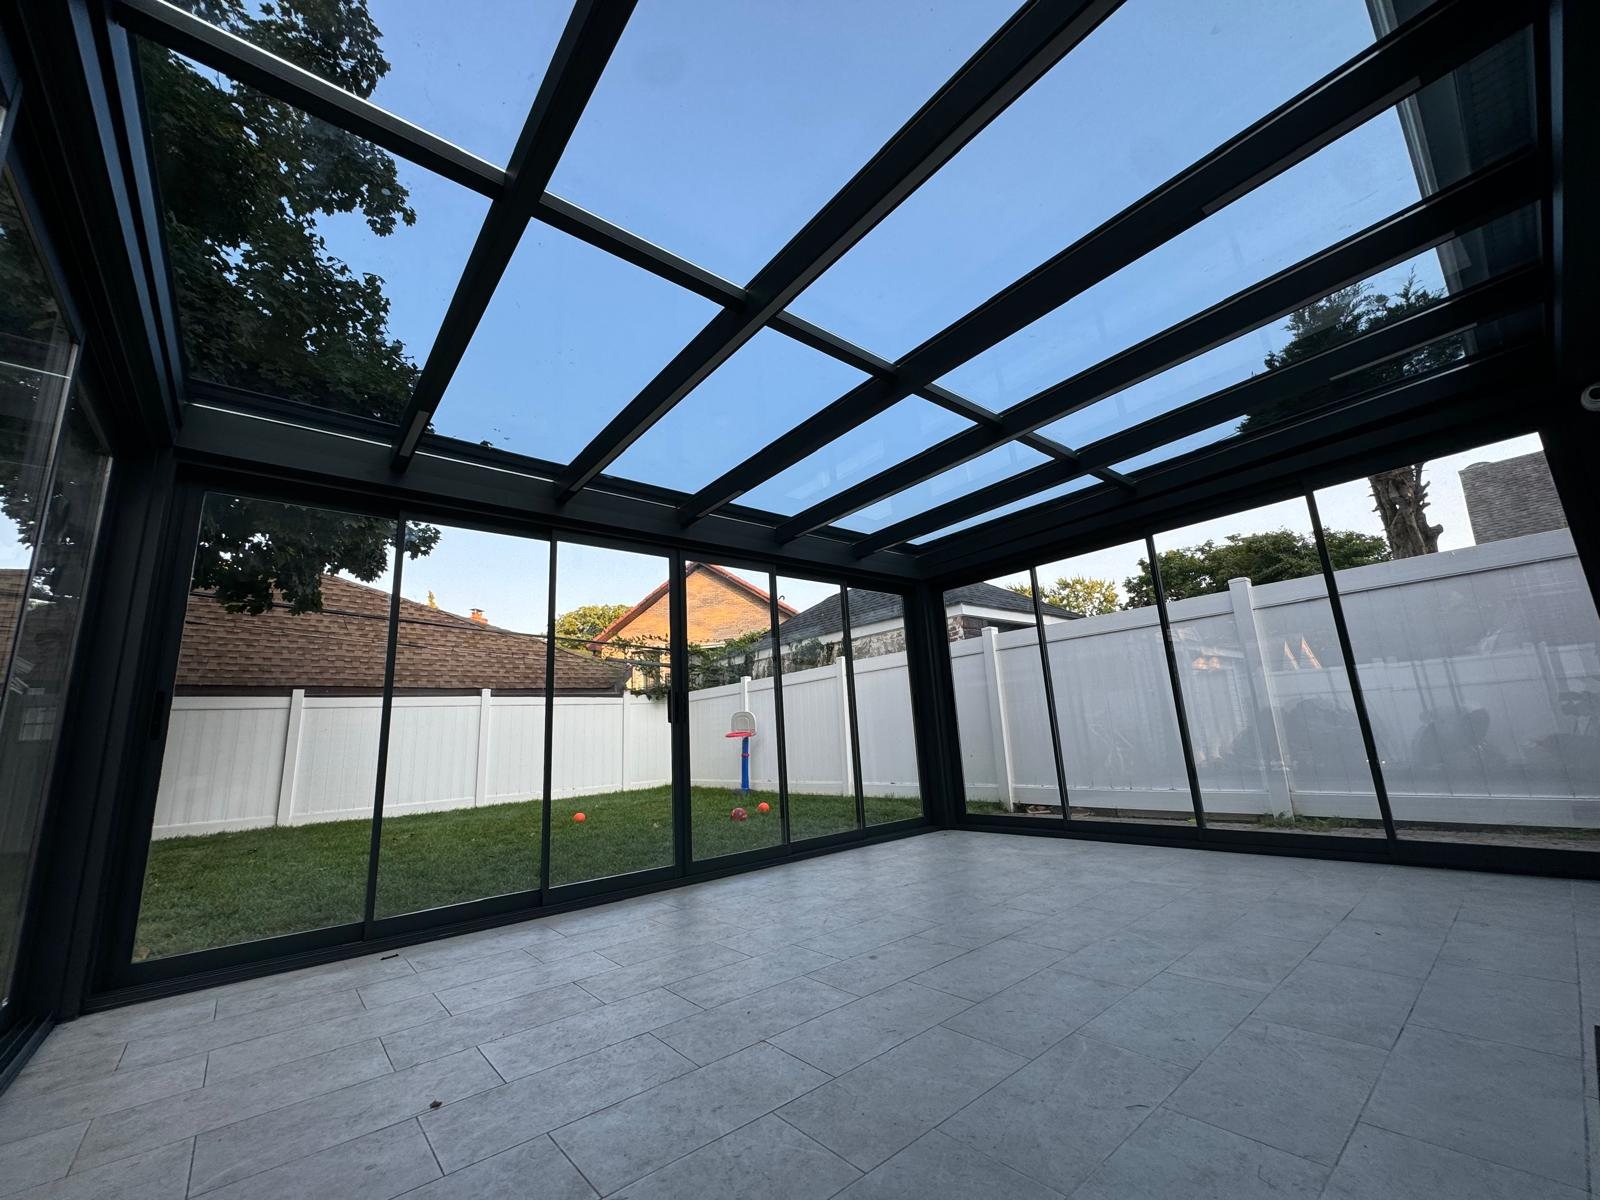
Panora sunroom interior view of the backyard
Panora — Panoramic Glass Sunroom Pergolas
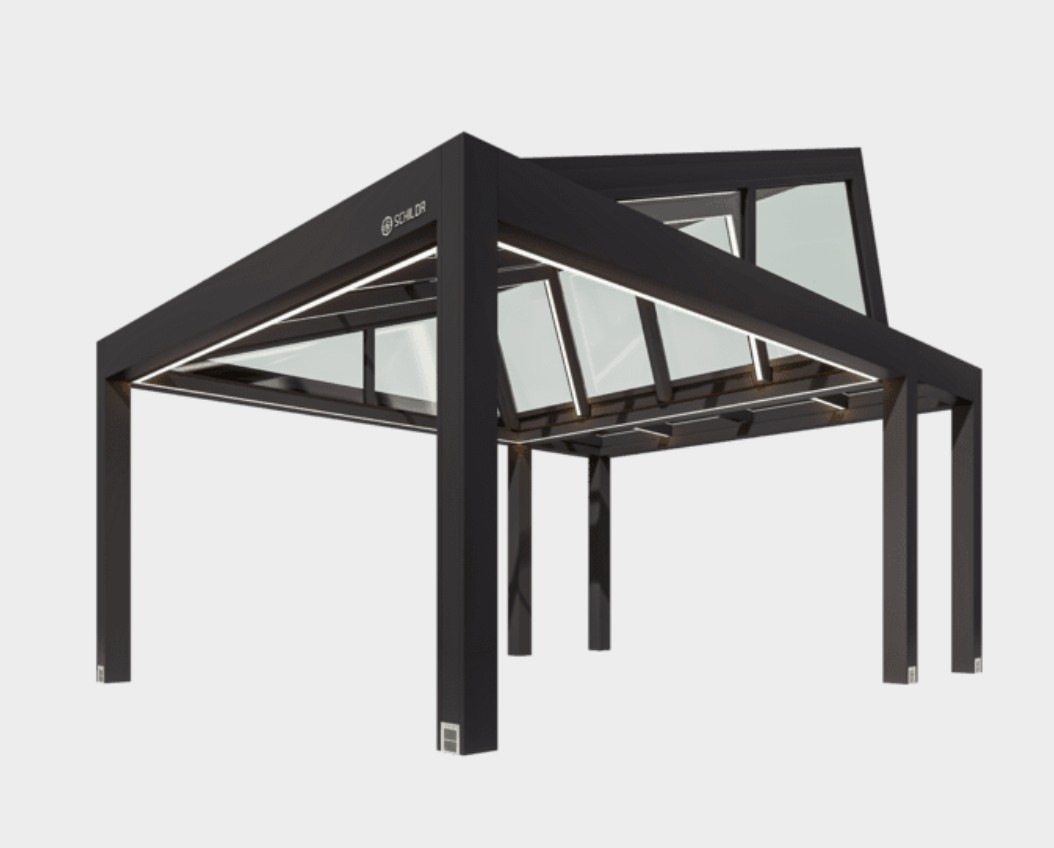
Polad low-profile sunroom by Schildr
Polad — Low-Profile Sunroom Pergolas
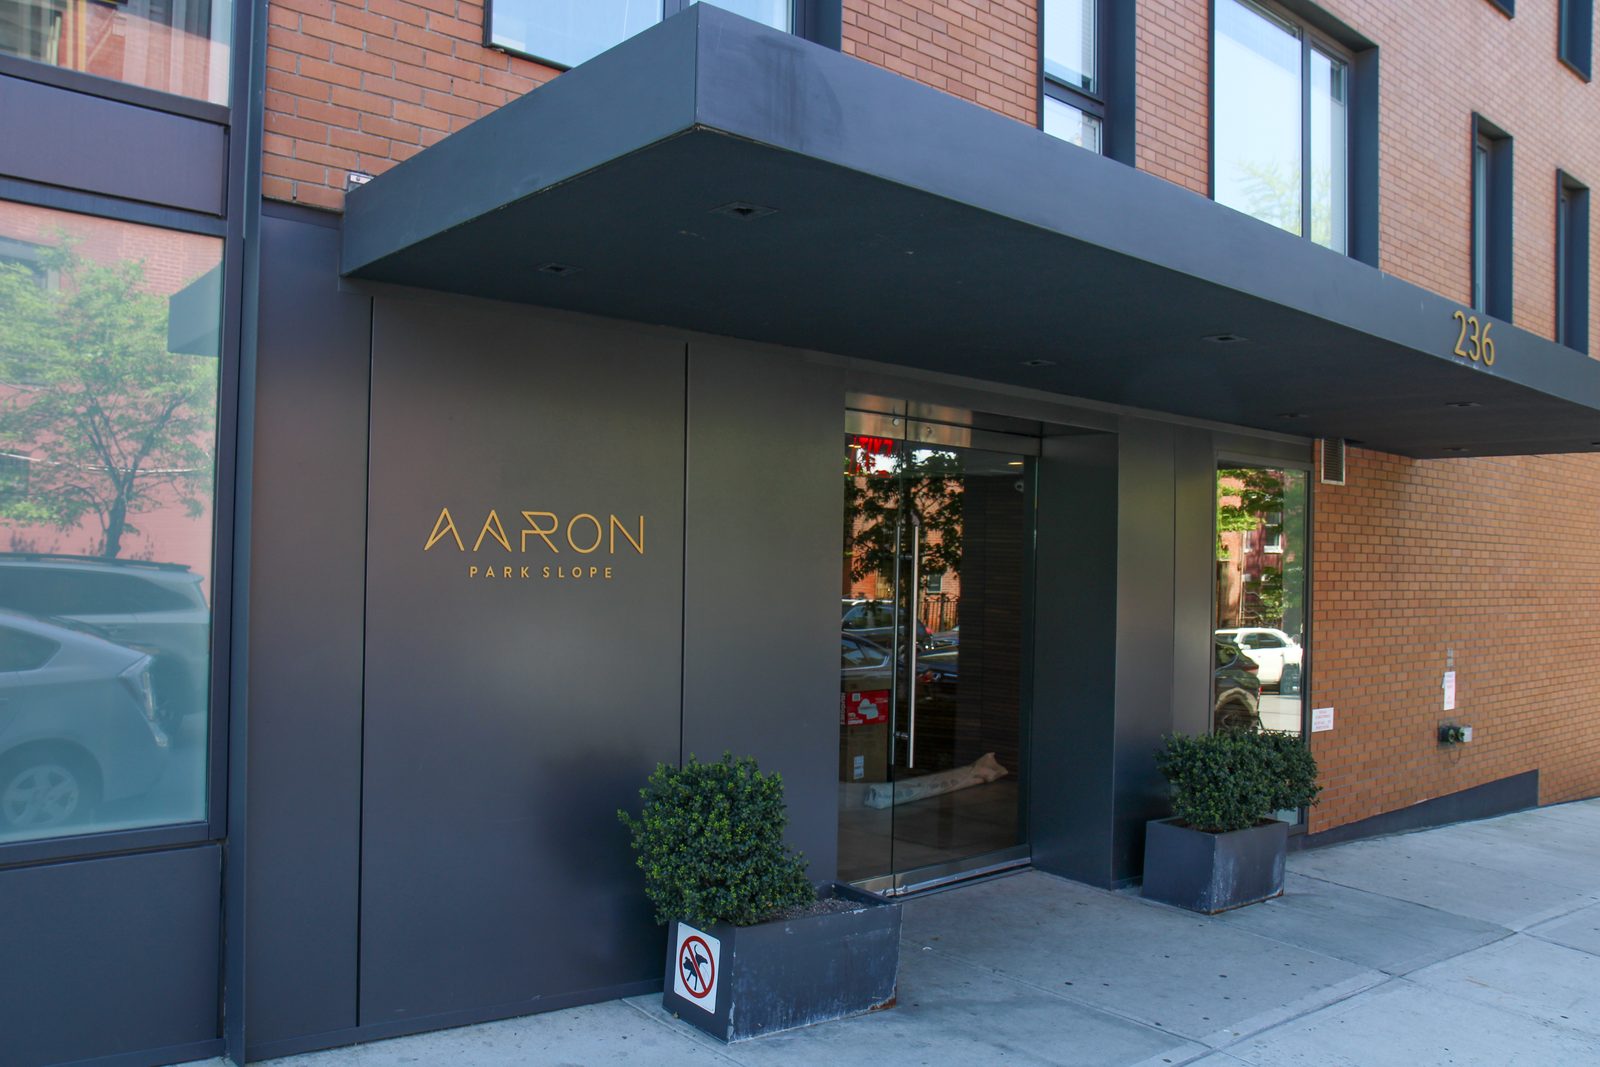
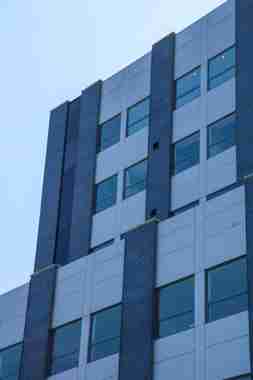
Storefront entrance with PGA SF450 glazing system
PGA SF450 Storefront System Glazing
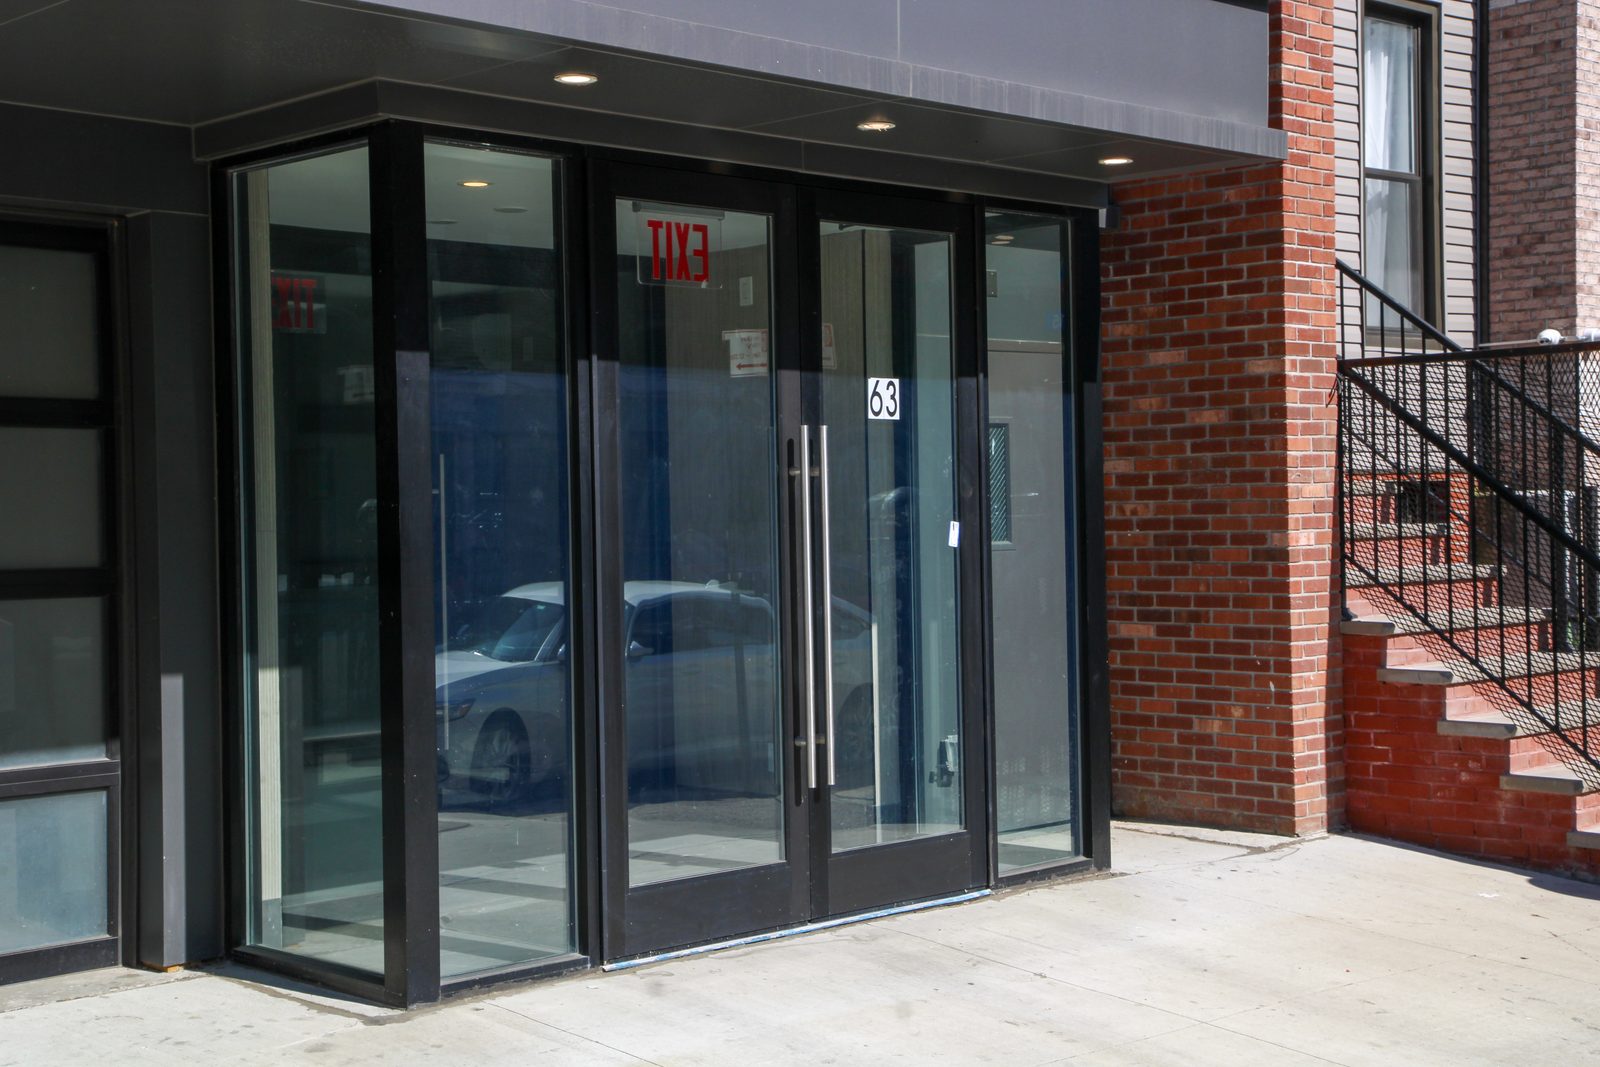
Commercial double-door entrance with PGA SF450 glazing system
PGA SF450 Storefront System Glazing
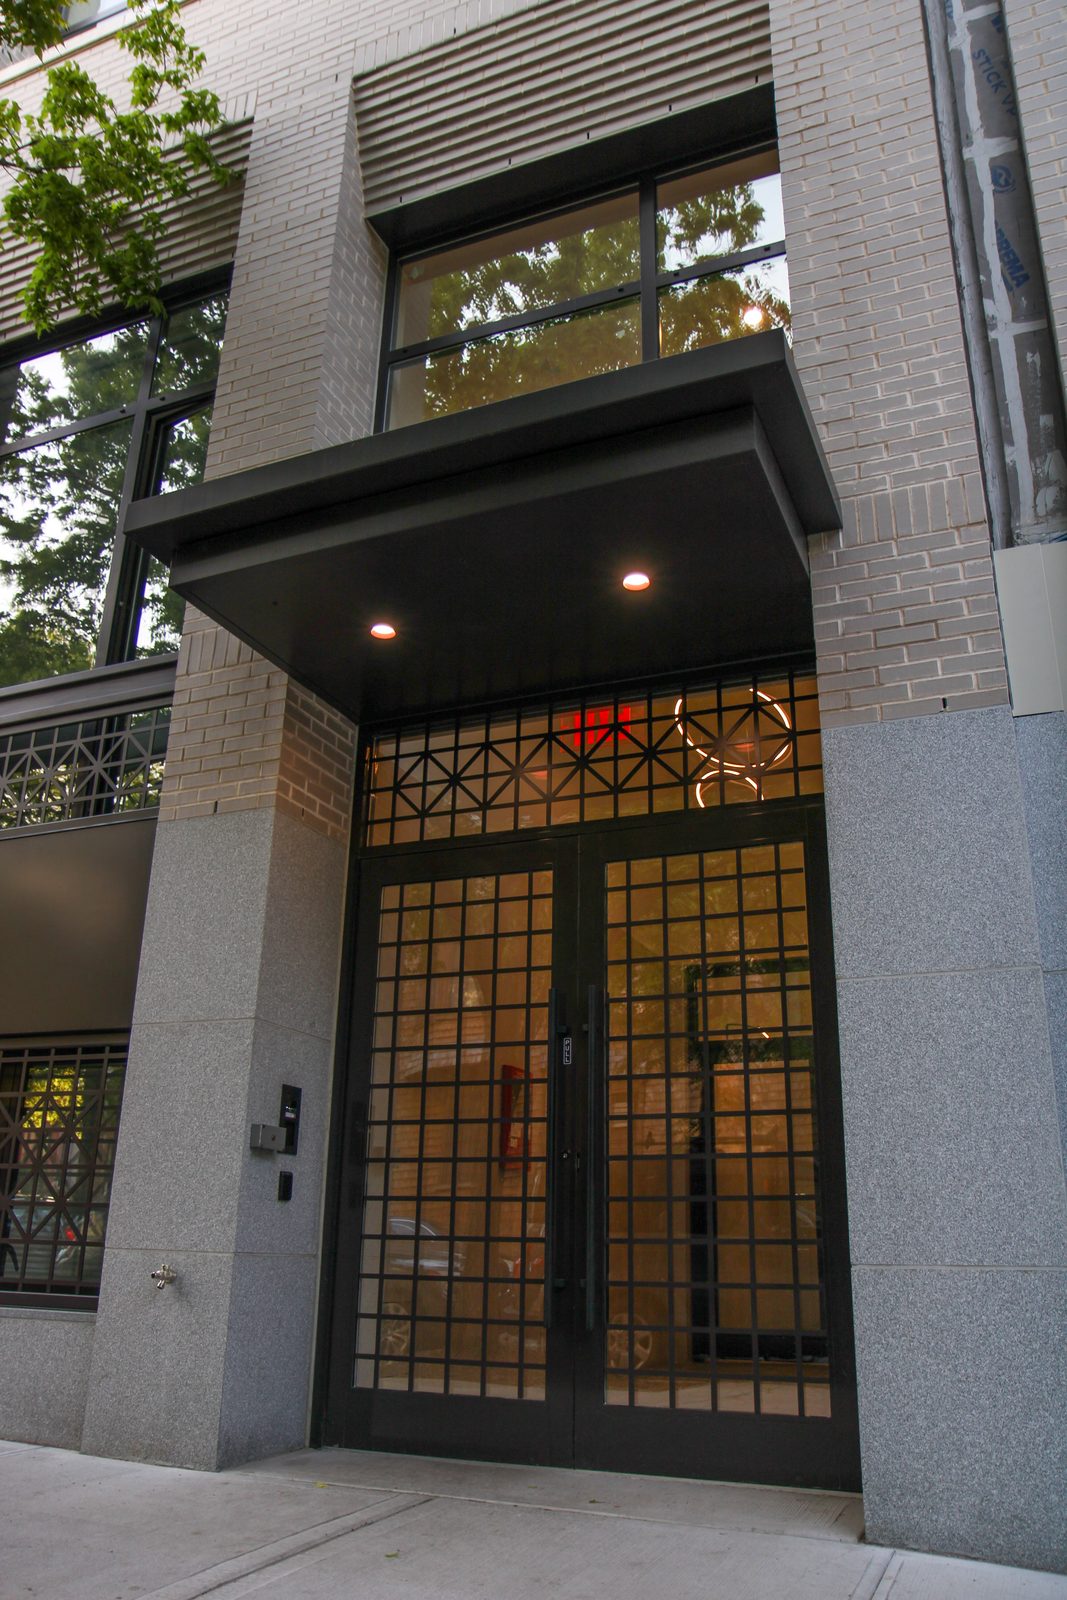
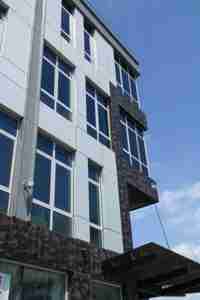
Commercial building entrance with PGA SF450 glazing system
PGA SF450 Storefront System Glazing
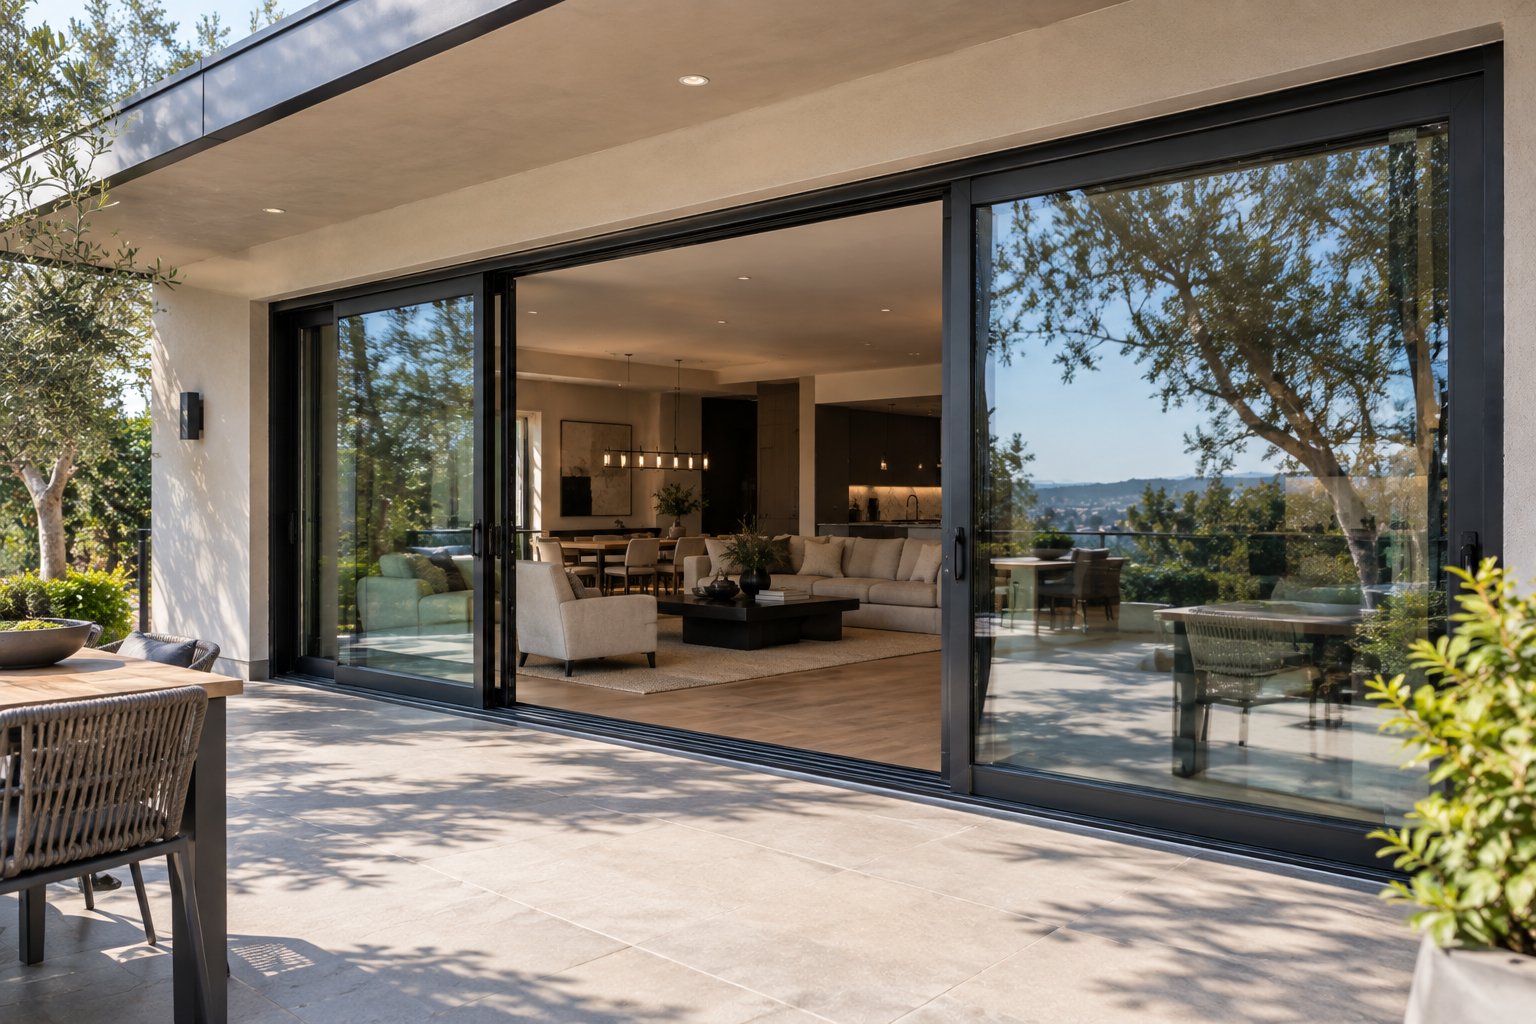
SL160 lift-and-slide door system — exterior patio view into living room
SL160 Lift-and-Slide Door System Glazing
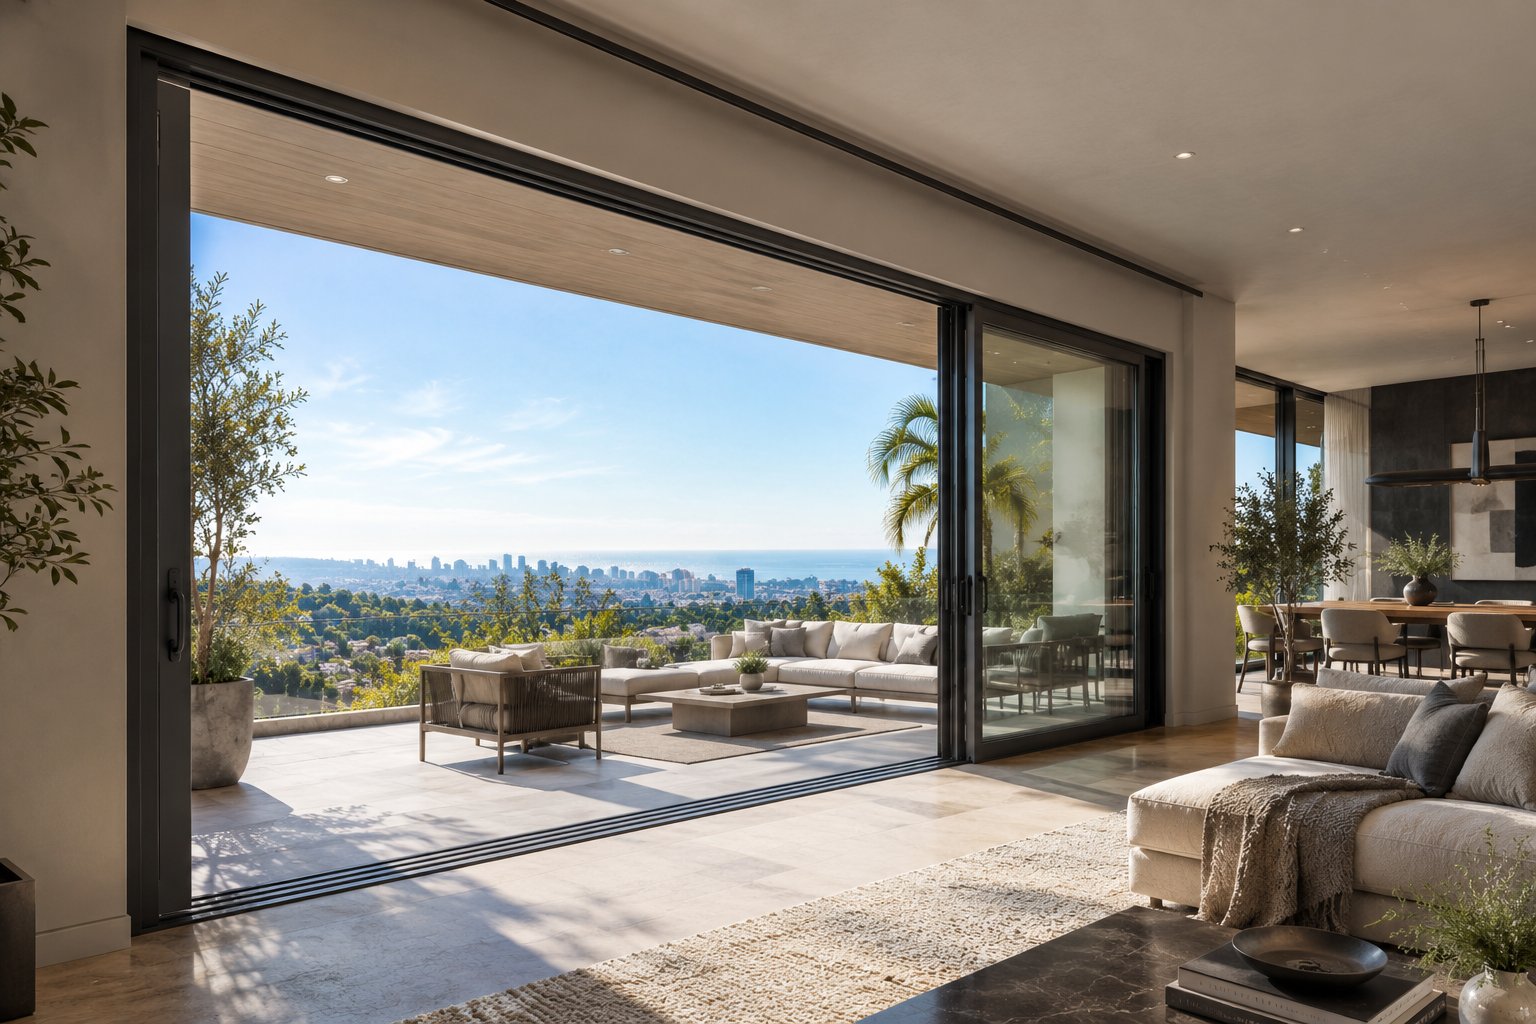
SL160 lift-and-slide door system — interior view opening onto terrace with ocean view
SL160 Lift-and-Slide Door System Glazing
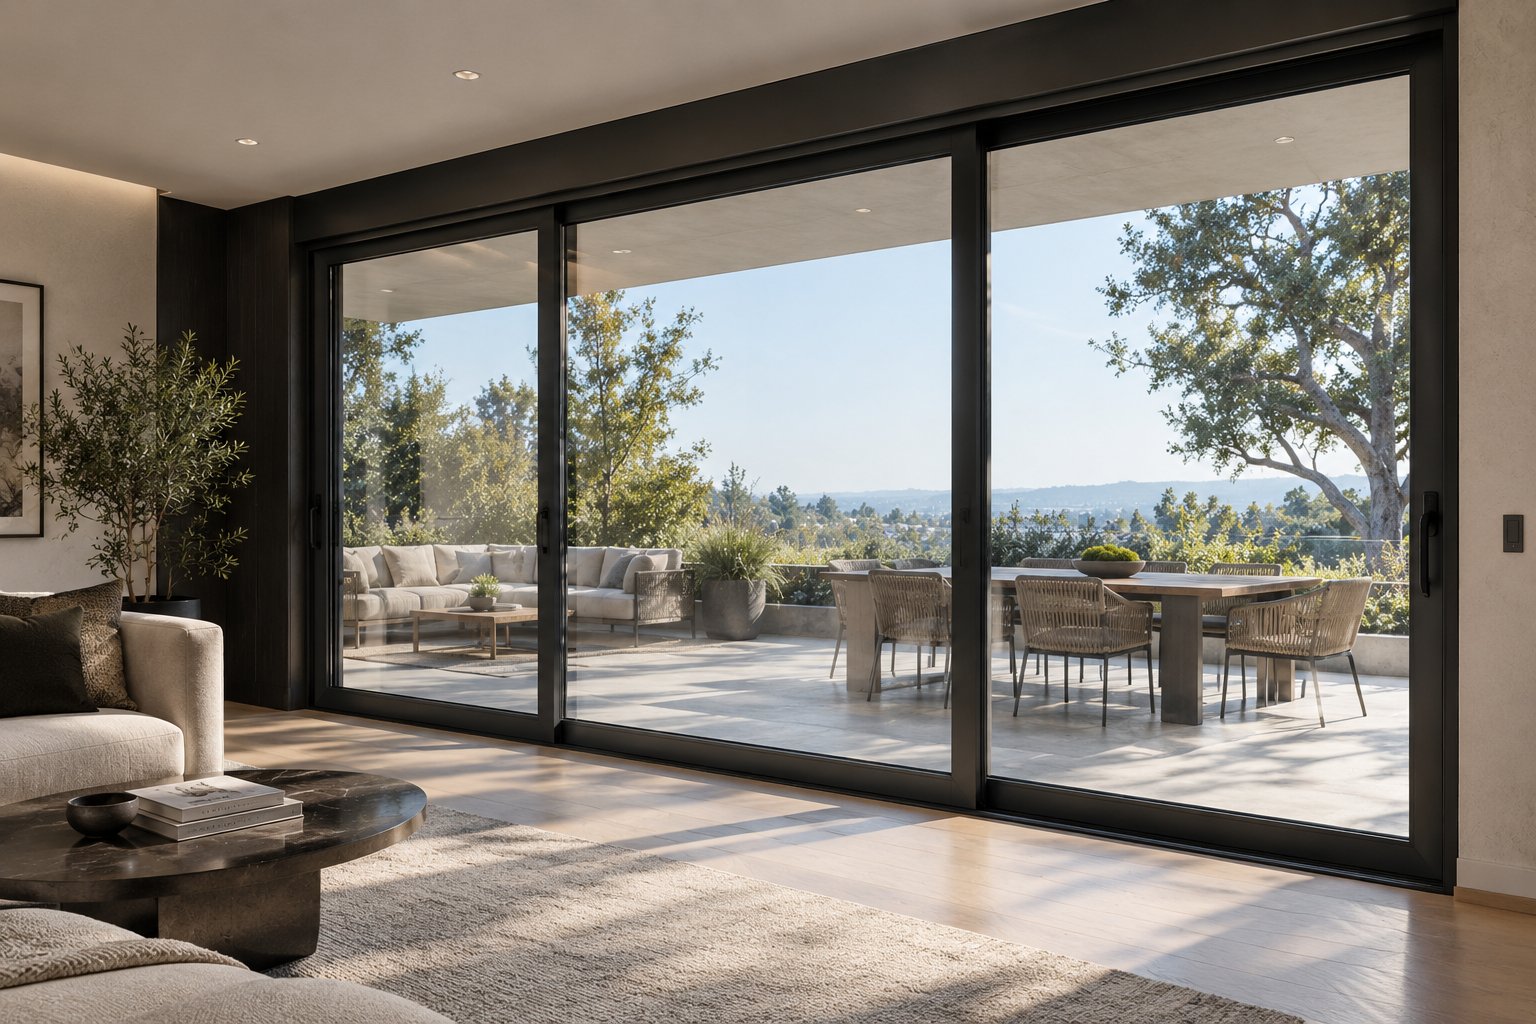
SL160 lift-and-slide door system — wide living room slider opening onto dining terrace
SL160 Lift-and-Slide Door System Glazing
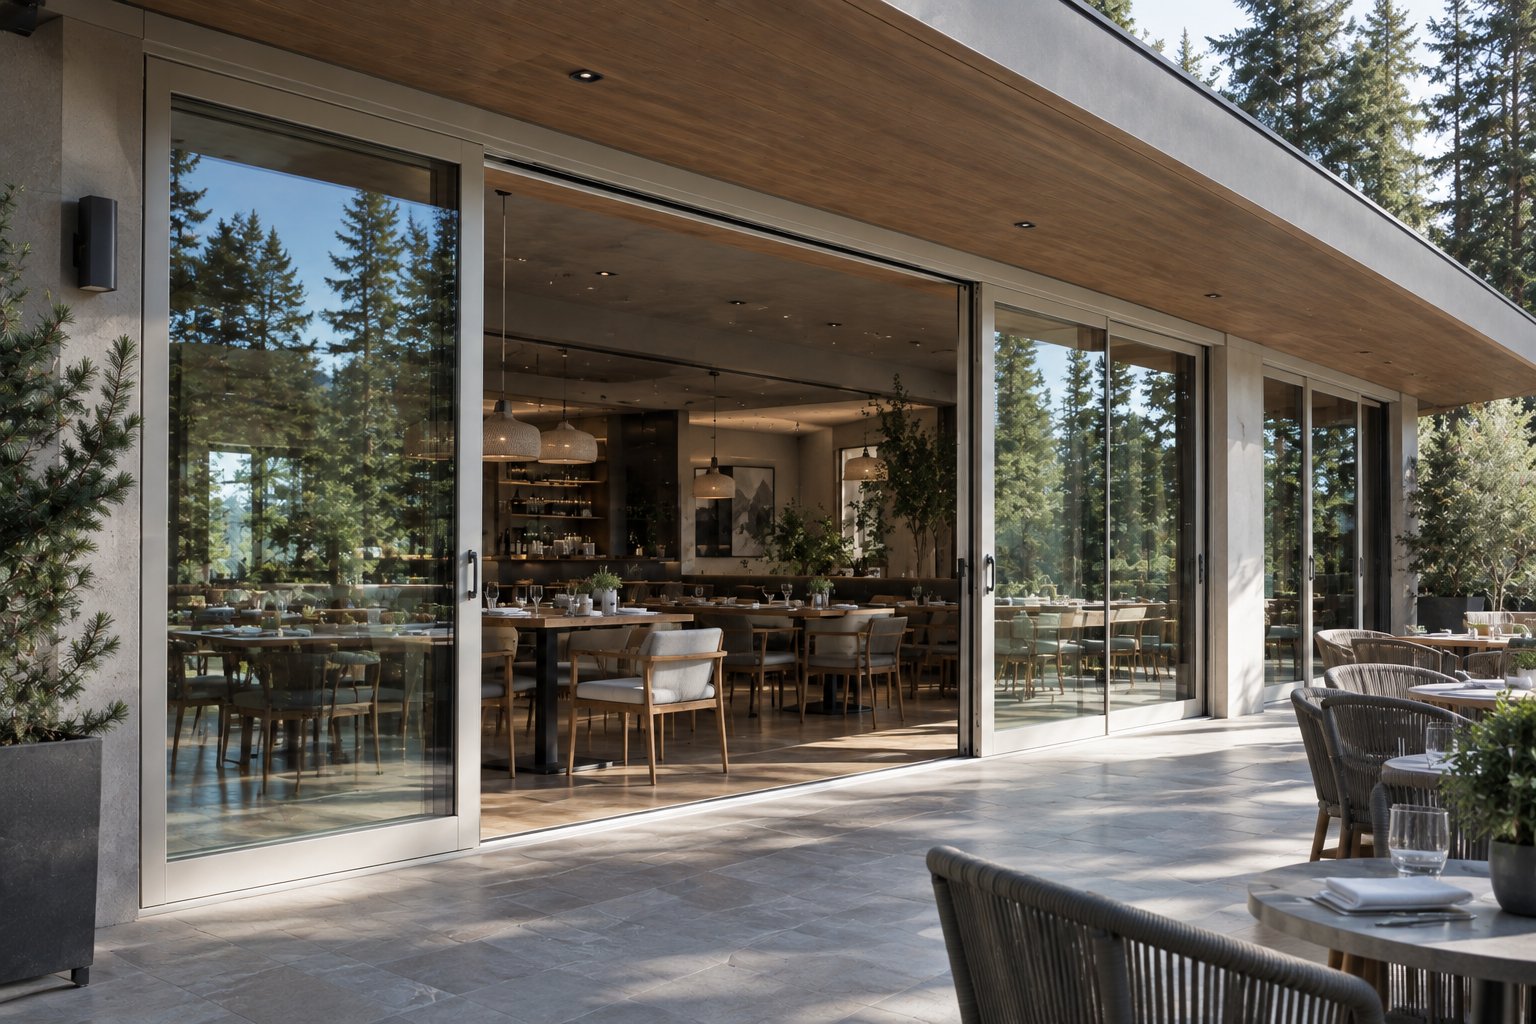
SL160 lift-and-slide door system — restaurant patio dining area
SL160 Lift-and-Slide Door System Glazing
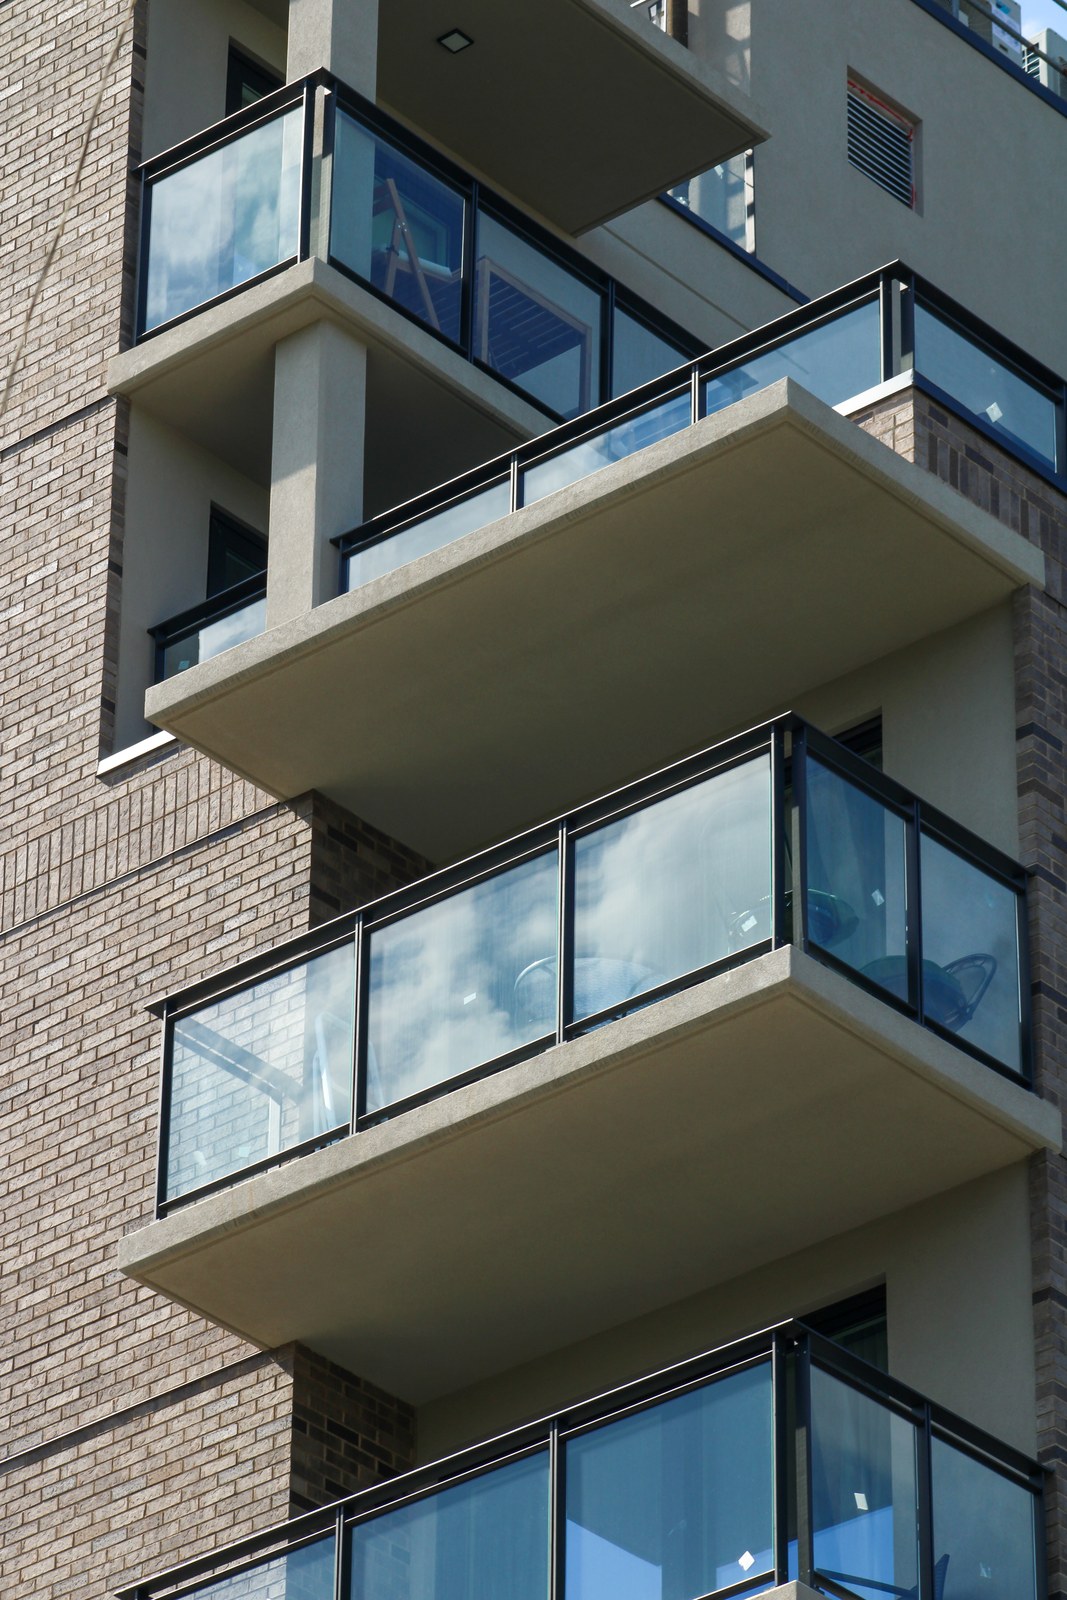
Synthesis glass railing system installed on a balcony
Synthesis Railing System Framing
Synthesis glass railing system installed on a balcony
Synthesis Railing System Framing
Synthesis glass railing system installed on a balcony
Synthesis Railing System Framing
Synthesis glass railing system installed on a balcony
Synthesis Railing System Framing
Synthesis glass railing system installed on a balcony
Synthesis Railing System Framing
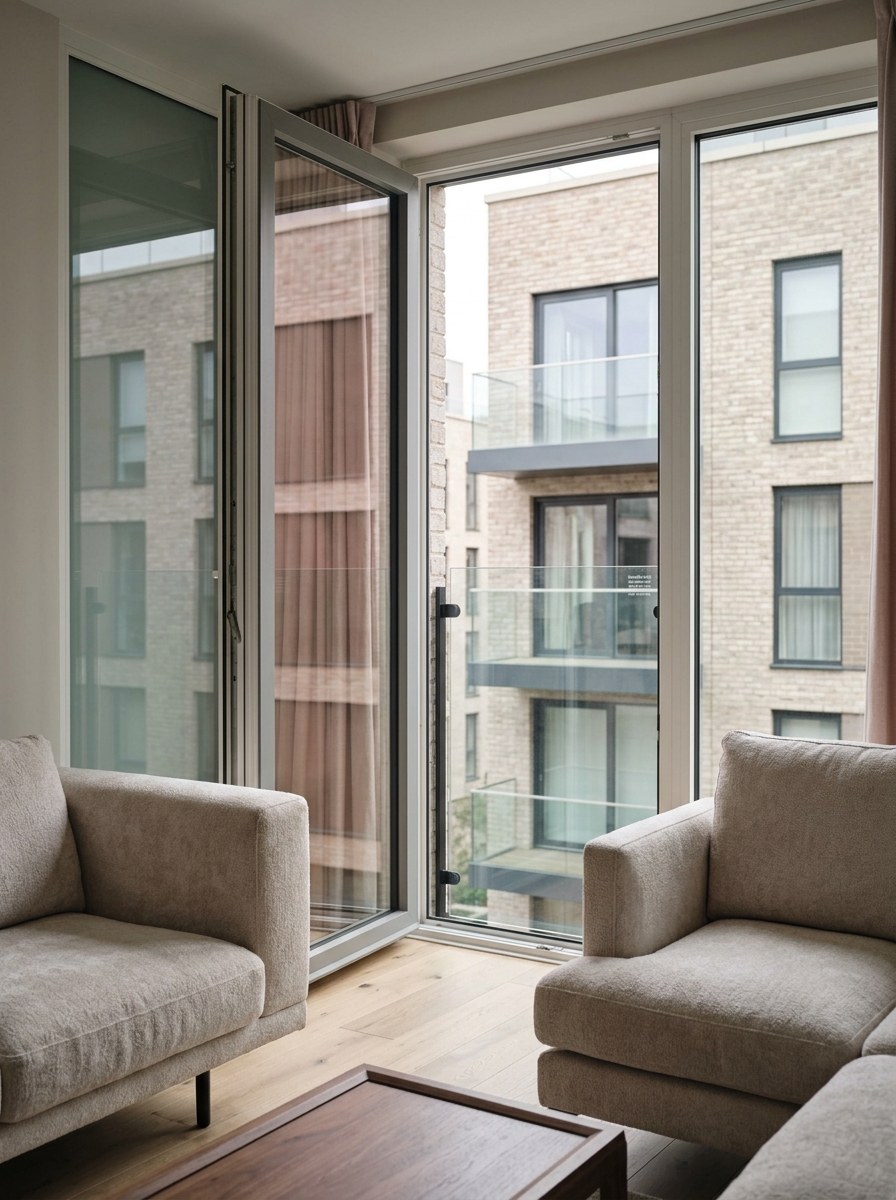
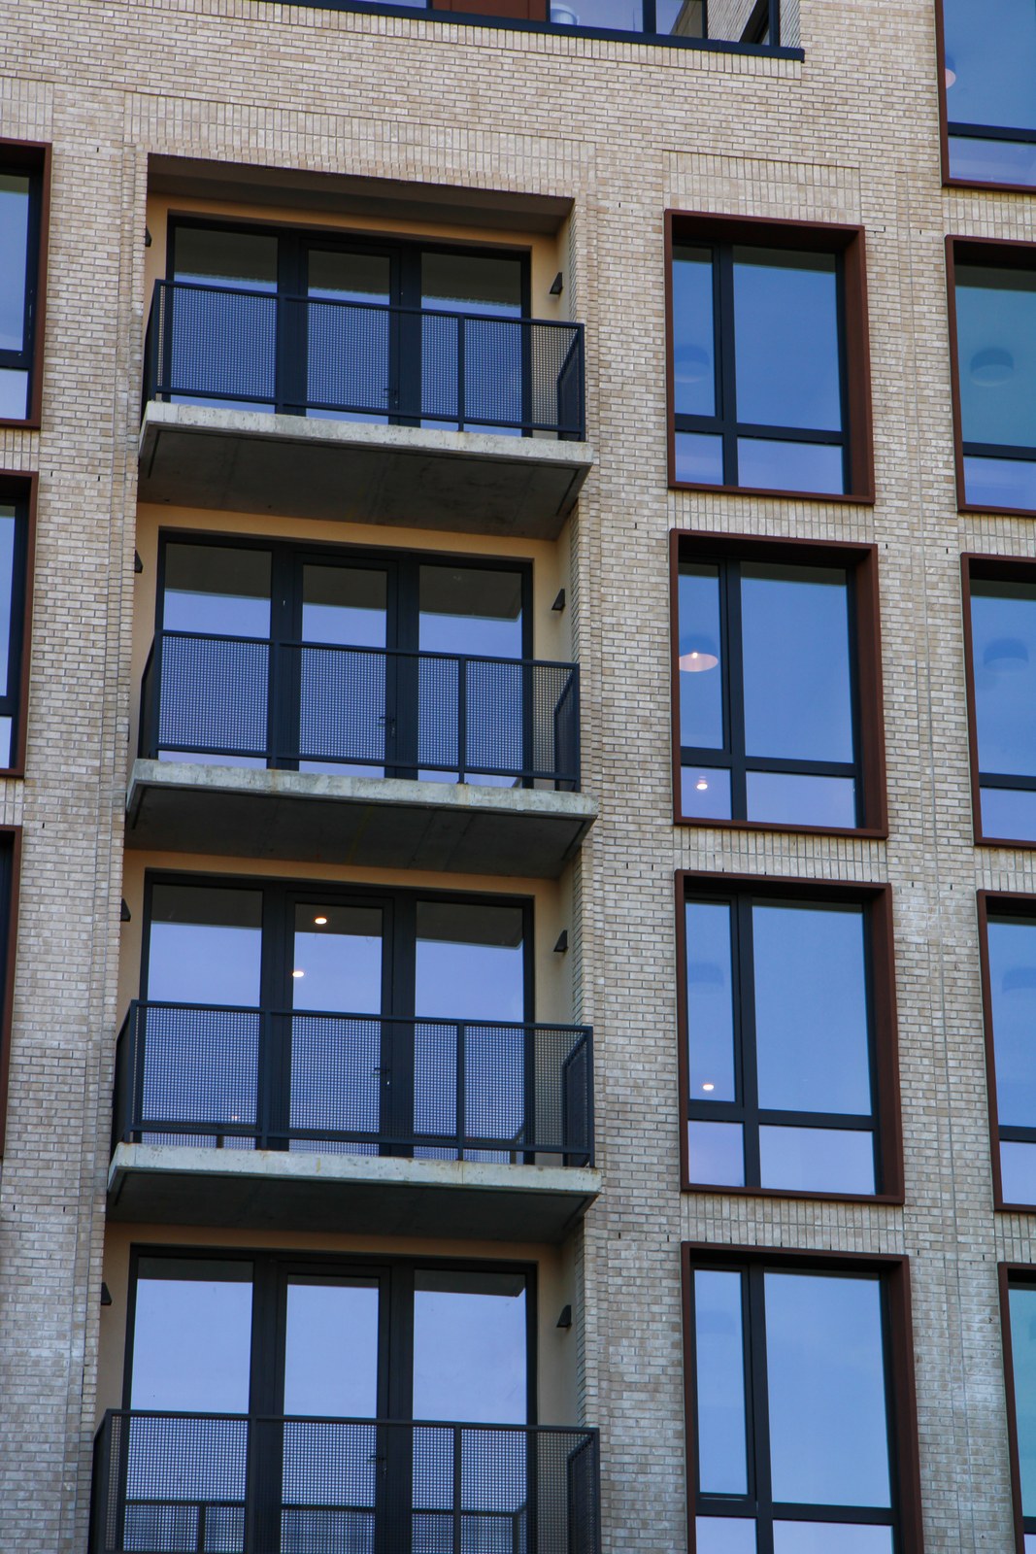
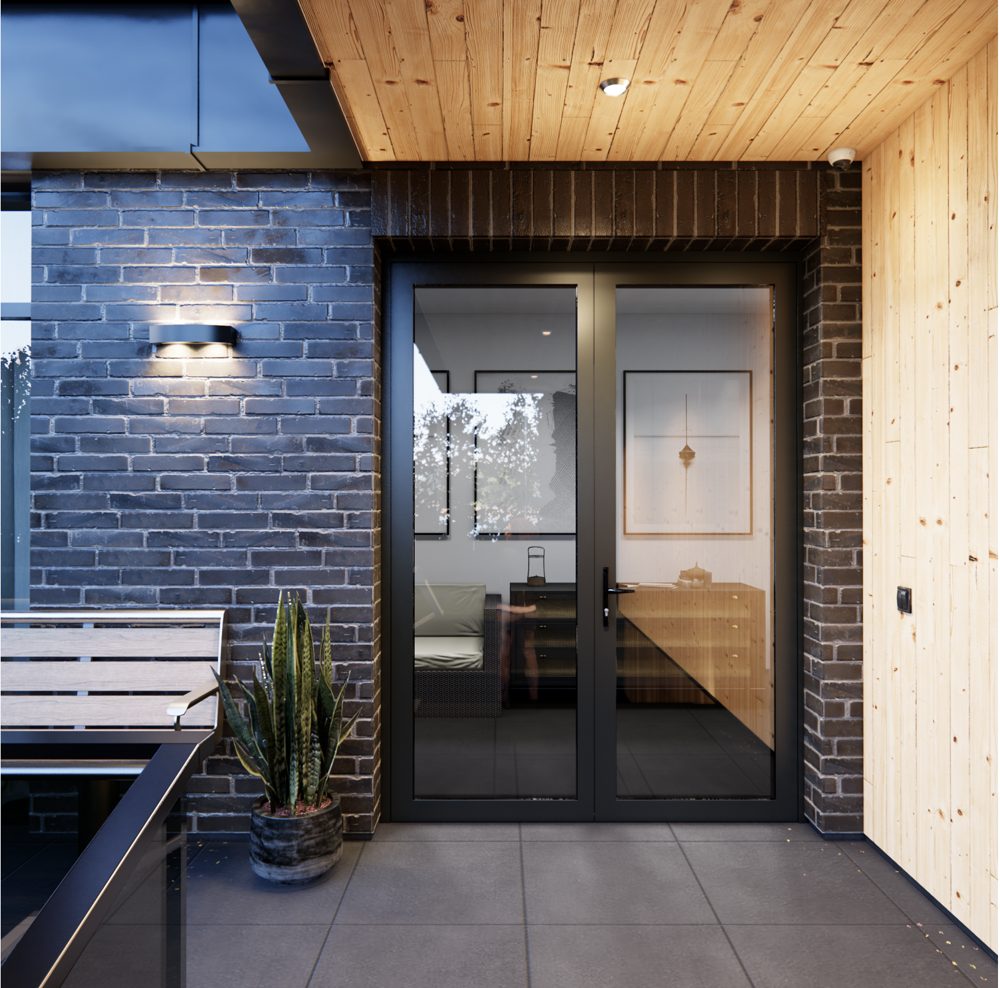
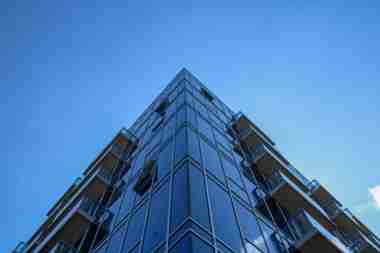
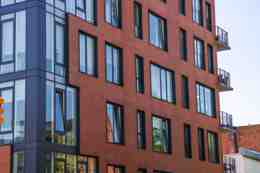
W62 door system installed on a residential balcony
W62 / W72 Thermally Broken Windows & Doors Glazing
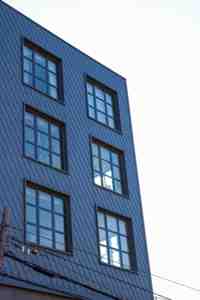
Aluminum window and door installation, project photo 1
W62 / W72 Thermally Broken Windows & Doors Glazing
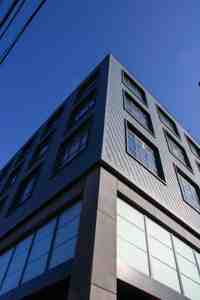
Aluminum window and door installation, project photo 2
W62 / W72 Thermally Broken Windows & Doors Glazing
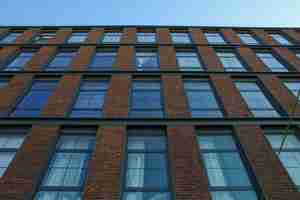
Aluminum window and door installation, project photo 3
W62 / W72 Thermally Broken Windows & Doors Glazing
Aluminum window and door installation, project photo 4
W62 / W72 Thermally Broken Windows & Doors Glazing
Aluminum window and door installation, project photo 5
W62 / W72 Thermally Broken Windows & Doors Glazing
Aluminum window and door installation, project photo 6
W62 / W72 Thermally Broken Windows & Doors Glazing
Aluminum window and door installation, project photo 7
W62 / W72 Thermally Broken Windows & Doors Glazing
Aluminum window and door installation, project photo 8
W62 / W72 Thermally Broken Windows & Doors Glazing
Aluminum window and door installation, project photo 9
W62 / W72 Thermally Broken Windows & Doors Glazing
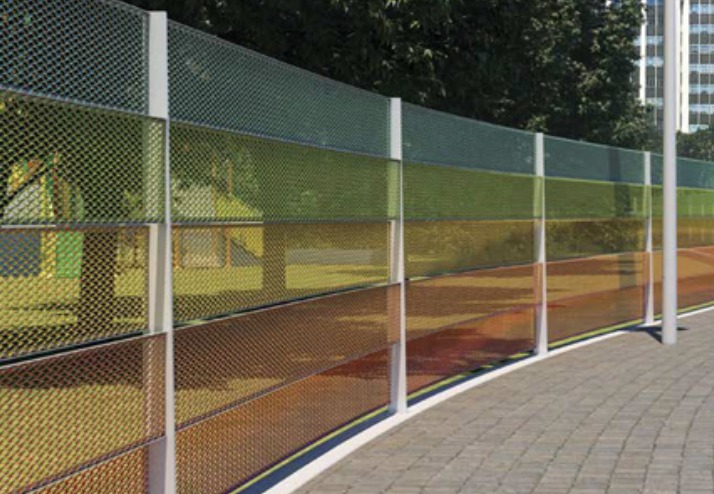
Xpand expanded mesh screen along a curved pedestrian path
Xpand Architectural Design Screen Decorative Screens
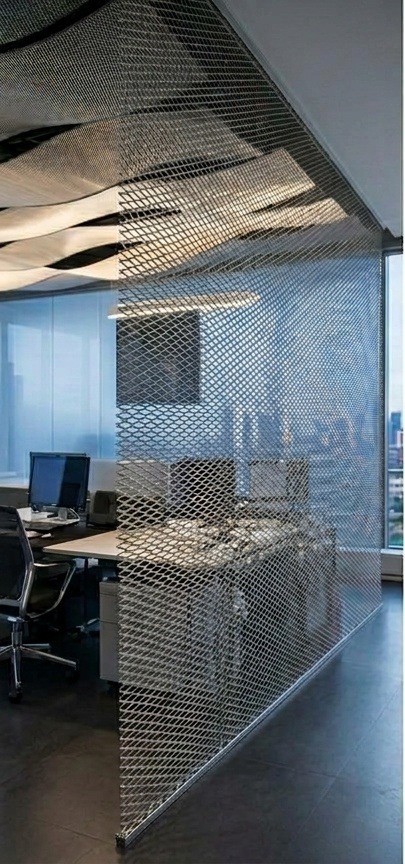
Xpand mesh screen used as an interior office partition
Xpand Architectural Design Screen Decorative Screens
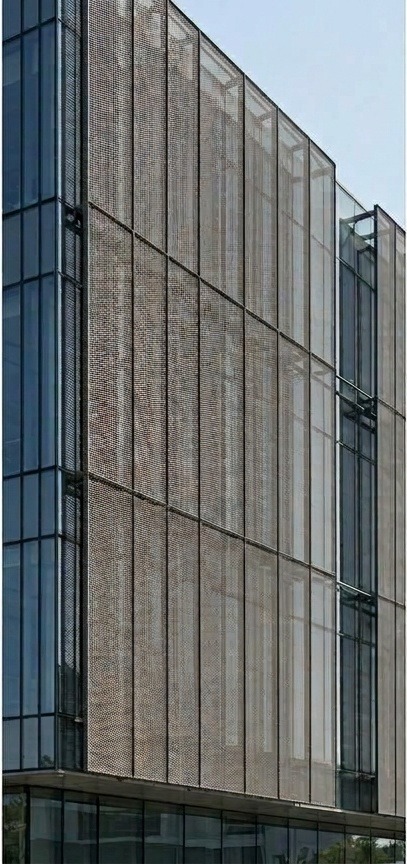
Xpand perforated mesh screen on a glazed building facade
Xpand Architectural Design Screen Decorative Screens
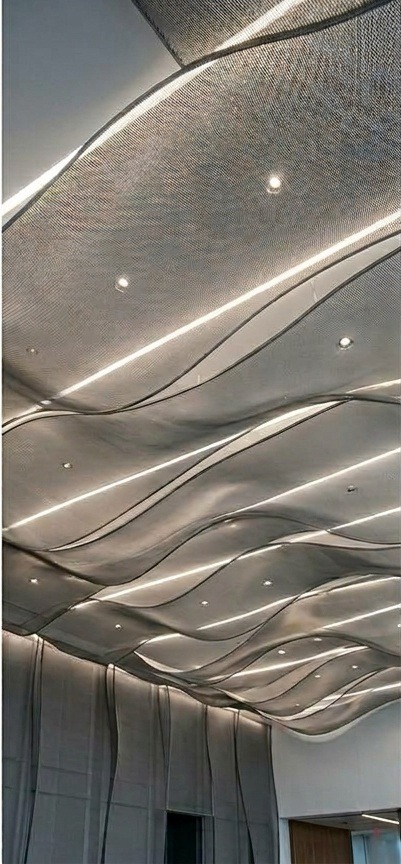
Wave architectural screen — sculptural ceiling installation with integrated lighting
Wave Architectural Design Screen Decorative Screens
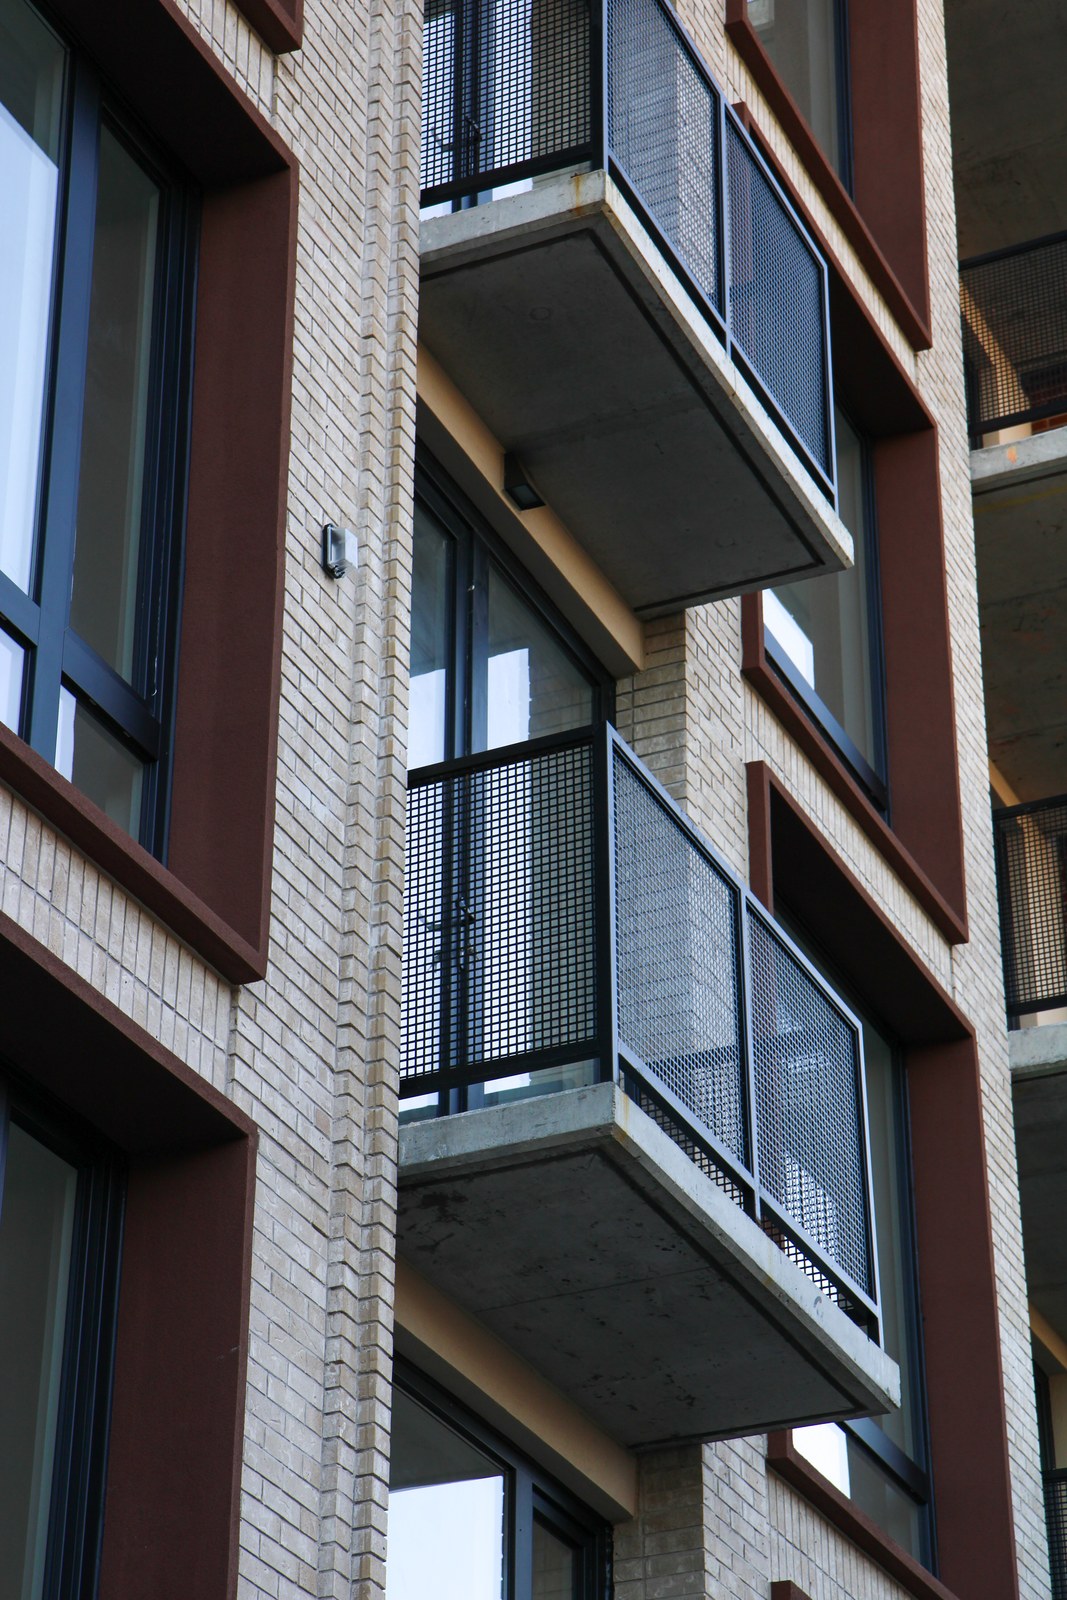
Xpand mesh balustrade screens on the Shore Tower building facade
Xpand Architectural Design Screen Decorative Screens
No photos in this category yet — check back soon.
Like what you see?

Tell us about your project and we'll schedule a free on-site measurement.

Get a Free Quote

© 2026 CORE Envelope LLC. All rights reserved.  ·  Privacy Policy  ·  Back to Home